Welcome to this stunning 3,390 sq ft custom home, perfectly situated on 4 acres in a quiet, serene neighborhood just 9 minutes from the loop in Longview. This contemporary style home offers 4 bedrooms, 4 bathrooms, an office, movie room, and an additional loft/sitting area, providing both space and functionality for everyday living and entertaining. As you step inside,you're greeted by soaring cathedral ceilings, an open concept layout, a gas fireplace, floor-to-ceiling windows, and double doors that open to a beautiful gunite pool and outdoor living area. The kitchen is designed for both style and function, featuring a large island, marble countertops, ample cabinetry, coffee bar, spacious pantry, and an awning window perfect for serving guests while entertaining. The split layout offers privacy, with the primary suite and office located on the main level. The office includes a built-in safe room/network closet. The primary suite features a luxurious en suite bath with a walk-in shower,soaking tub, double vanity, and spacious walk-in closet. Upstairs, you'll find a second living/loft area, three additional bedrooms, a movie room, and two bathrooms. Luxury vinyl plank flooring, custom tile work, stylish fixtures, and unique design elements set this home apart. Outdoor amenities include covered front and back patios overlooking the pool, a sand volleyball court, anda 40x40 shop with two 10-foot bay doors. Additional upgrades include a whole-home Generac generator, offering added peace of mind. No detail was spared in this thoughtfully designed property. If you're looking for space, luxury, and privacy just minutes from Longview, 136 Clydesdale Ct is a must-see.
For sale
Price cut: $24.1K (5/22)
$924,900
136 Clydesdale Ct, Gilmer, TX 75645
4beds
3,390sqft
:
Get pre-qualified$6,584/mo
Single Family Residence
Built in 2021
4.05 Acres Lot
$898,000 Zestimate®
$273/sqft
$35/mo HOA
What's special
Gas fireplaceStylish fixturesBeautiful gunite poolSand volleyball courtFloor-to-ceiling windowsUnique design elementsMovie room
- 56 days |
- 254 |
- 18 |
Zillow last checked:
Listing updated:
Listed by:
Emiley Brown,
Elevate Haven Realty, LLC
Source: GTARMLS,MLS#: 26008429
Facts & features
Interior
Bedrooms & bathrooms
- Bedrooms: 4
- Bathrooms: 4
- Full bathrooms: 4
Rooms
- Room types: Game Room, Office, 2 Living Areas
Primary bedroom
- Features: Master Bedroom Split
- Level: Main
Bedroom
- Features: Walk-In Closet(s)
Bathroom
- Features: Shower Only, Shower and Tub, Shower/Tub, Walk-In Closet(s), Marble
Dining room
- Features: Formal Living Combo
Heating
- Central/Electric, Fireplace(s)
Cooling
- Central Electric, Ceiling Fan(s)
Appliances
- Included: Dishwasher, Microwave, Gas Oven, Tankless Electric Water Heater
Features
- Ceiling Fan(s), Vaulted Ceiling(s), Pantry, Kitchen Island
- Flooring: Vinyl
- Windows: Blinds
- Has fireplace: Yes
- Fireplace features: Gas Log
Interior area
- Total structure area: 3,390
- Total interior livable area: 3,390 sqft
Property
Parking
- Total spaces: 2
- Parking features: Garage Faces Side, Workshop in Garage
- Garage spaces: 2
- Has uncovered spaces: Yes
Features
- Levels: Two
- Stories: 2
- Patio & porch: Patio Covered, Porch
- Exterior features: Gutter(s)
- Pool features: Gunite, In Ground
- Fencing: Metal
Lot
- Size: 4.05 Acres
- Features: Rectangular Lot
Details
- Additional structures: Workshop
- Parcel number: 65106107
- Special conditions: None
Construction
Type & style
- Home type: SingleFamily
- Architectural style: Contemporary
- Property subtype: Single Family Residence
Materials
- Siding
- Foundation: Slab
- Roof: Composition
Condition
- Year built: 2021
Utilities & green energy
- Sewer: Aerobic Septic
- Water: Well
Community & HOA
Community
- Security: Security Lights
- Subdivision: Putman Farms
HOA
- Has HOA: Yes
- HOA fee: $425 annually
Location
- Region: Gilmer
Financial & listing details
- Price per square foot: $273/sqft
- Tax assessed value: $729,750
- Annual tax amount: $8,752
- Date on market: 6/15/2026
- Listing terms: Conventional,FHA,VA Loan,Cash
Estimated market value
$898,000
$853,000 - $943,000
$4,286/mo
Price history
| Date | Event | Price |
|---|---|---|
| 5/22/2026 | Price change | $924,900-2.5%$273/sqft |
Source:  LGVBOARD #20262545 Report a problem LGVBOARD #20262545 Report a problem | ||
| 4/12/2026 | Listed for sale | $949,000-4.6%$280/sqft |
Source: LGVBOARD #20262545 Report a problem | ||
| 5/30/2024 | Listing removed | $995,000$294/sqft |
Source: LGVBOARD #20233044 Report a problem | ||
| 8/28/2023 | Price change | $995,000-9.1%$294/sqft |
Source: LGVBOARD #20233044 Report a problem | ||
| 6/30/2023 | Price change | $1,095,000-8.8%$323/sqft |
Source: LGVBOARD #20233044 Report a problem | ||
| 5/27/2023 | Listed for sale | $1,200,000$354/sqft |
Source: LGVBOARD #20233044 Report a problem | ||
Public tax history
| Year | Property taxes | Tax assessment |
|---|---|---|
| 2025 | $8,752 +5.2% | $713,629 +10% |
| 2024 | $8,318 | $648,754 +4.3% |
| 2023 | -- | $621,990 +16% |
| 2022 | -- | $536,160 +1244.4% |
| 2021 | -- | $39,880 |
Find assessor info on the county website
Monthly payment
Est. payment
Payment breakdown
Explore the cost of this home by adjusting the details. Changes won't be saved.Climate risks
Neighborhood: 75645
Nearby schools
GreatSchools rating
- 8/10Gilmer Intermediate SchoolGrades: 5-6Distance: 12.4 mi
- 6/10Bruce Junior High SchoolGrades: 7-8Distance: 10.8 mi
- 6/10Gilmer High SchoolGrades: 9-12Distance: 12 mi
Schools provided by the listing agent
- Elementary: Gilmer
- Middle: Gilmer
- High: Gilmer
Source: GTARMLS. This data may not be complete. We recommend contacting the local school district to confirm school assignments for this home.
- $622,700-- bd2 ba2.4k sqft516 Belgian St, Gilmer, TX 75645Off Market
- $662,500-- bd-- ba6.4k sqft516 Belgian St, Gilmer, TX 75645Off Market
- $794,6004 bd5 ba3.5k sqft125 Clydesdale Ct, Gilmer, TX 75645Off Market

- $631,900-- bd3 ba2.5k sqft117 Clydesdale Ct, Gilmer, TX 75645Off Market
- $--4.03 acres616 Belgian St, Gilmer, TX 75645Sold
- $795,200-- bd2 ba2.3k sqft337 Palomino Pl, Gilmer, TX 75645Off Market
- $678,800-- bd2 ba2.3k sqft265 Palomino Pl, Gilmer, TX 75645Off Market
- $465,200-- bd2 ba2.1k sqft116 Clydesdale Ct, Gilmer, TX 75645Off Market
A local agent can set up tours, give advice and negotiate with sellers.
A local lender can help you make sure your offer is ready when you are.
Similar homes
- $975,0004 bd5 ba3.1k sqft1546 Paw Paw Rd, Gilmer, TX 75645For Sale
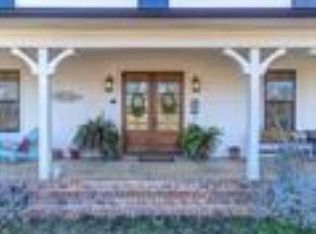 MLS ID #20264852, Francie Bell. LGVBOARD
 - $849,0006 bd3 ba3.1k sqft5406 Fm 726 S, Gilmer, TX 75645For Sale
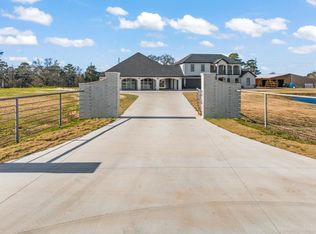 MLS ID #20260852, Marco J Hernandez, Compass RE Texas, LLC.. LGVBOARD
 - $899,0006 bd4 ba4k sqft145 Deerfield Rd N, Longview, TX 75605For Sale
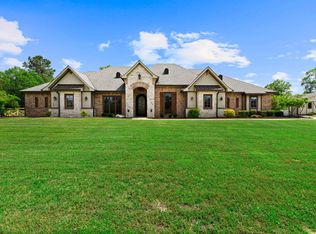 MLS ID #20263510, Austin Moore, Austin Moore & Company Real Estate. LGVBOARD
 - $870,0004 bd3 ba2.6k sqft511 Lost Crk, Longview, TX 75605New Construction
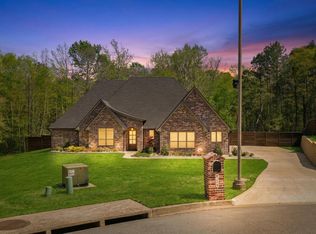 MLS ID #26005007, Janti Patel, Ramsey Realty Group - Longview. GTARMLS
 - $870,0004 bd3 ba2.6k sqft511 Lost Creek Cir, Longview, TX 75605New ConstructionMLS ID #20262153, Janti Patel, Ramsey Realty Group. LGVBOARD
- $635,0004 bd5 ba3.6k sqft233 Coconut Rd, Gilmer, TX 75645For SaleMLS ID #20256463, Cindy Lomeli, Texas Real Estate Executives. LGVBOARD
- $694,5004 bd4 ba3k sqft4002 Shadow Ridge Ln, Longview, TX 75605For SaleMLS ID #26009513, Trey Anderson III, Pinnacle Realty Advisors. GTARMLS
- $675,0005 bd4 ba2.7k sqft3499 Silk Tree Rd, Gilmer, TX 75645For SaleMLS ID #20260060, Julie B Woods, Julie Woods & Associate RE Firm. LGVBOARD
- $799,0004 bd5 ba4.1k sqft219 Hunters Cir, Longview, TX 75605For SaleMLS ID #26007488, Janti Patel, Ramsey Realty Group - Longview. GTARMLS
- $675,0004 bd2 ba2.5k sqft158 Eagles Perch Ct, Diana, TX 75640For SaleMLS ID #20263825, Lane Waters, Ramsey Realty Group. LGVBOARD
- $589,0003 bd3 ba2.4k sqft152 Black Hawk Ln, Gilmer, TX 75645For SaleMLS ID #26007445, Ben Norris, Norris Real Estate. GTARMLS
- $529,9003 bd2 ba2k sqft5010 Bobwhite Rd, Gilmer, TX 75645For SaleMLS ID #20264169, Cristina A Drennan, Texas Real Estate Executives. LGVBOARD
- $839,0004 bd4 ba2.8k sqft800 John Dean Rd, Gilmer, TX 75644For SaleMLS ID #26006830, Theresa Brown, Century 21 Butler Real Estate. GTARMLS
- $834,0004 bd4 ba4.1k sqft100 Alexis Dr, Longview, TX 75605For SaleMLS ID #20262581, Meredith Roel, Keller Williams Realty-Tyler. LGVBOARD
- $675,0004 bd3 ba3.5k sqft5511 McCann Rd, Longview, TX 75605For SaleMLS ID #20264446, Sarah Johnston, Julie Woods & Associate RE Firm. LGVBOARD
- $515,0004 bd3 ba2.6k sqft378 Eagle Rd, Gilmer, TX 75645For SaleMLS ID #26010962, Dee Martin, RE/MAX Alight. GTARMLS
- $650,0003 bd2 ba2.2k sqft6477 Fm 2685, Gilmer, TX 75645For SaleMLS ID #20261728, Angela P Shires. LGVBOARD
- $849,5003 bd4 ba3k sqft14702 State Highway 155 N, Ore City, TX 75683For SaleMLS ID #26007722, Scott Nolan, Nolan Properties, LLC. GTARMLS
- $749,9004 bd3 ba3.2k sqft275 Fox Glove Ln, Longview, TX 75605New ConstructionMLS ID #20263295, Breanna Starr, Keebaugh & Company. LGVBOARD
- $699,9005 bd4 ba3.1k sqft1647 E Mountain Rd S, Longview, TX 75604For SaleMLS ID #26009389, Bethany Nolan, Nolan Properties, LLC. GTARMLS
