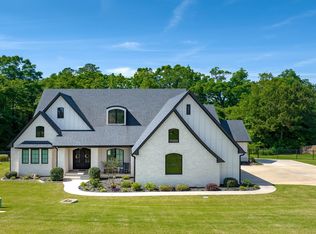
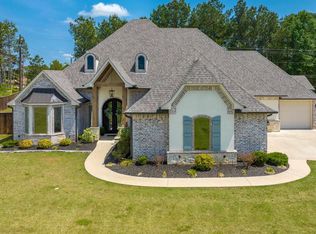
Exceptional custom residence in gated Hillcrest Trails, zoned to award-winning Hallsville ISD. Built by Newland Properties, this 4,129 SF home on .8 acres blends timeless design with effortless luxury. The chef’s kitchen is thoughtfully appointed with double ovens, gas cooktop, warming drawer, and a generous pantry. The private primary suite on the main level offers a true retreat with a spa-inspired bath and dual walk-in closets. Additionally, there are two other bedrooms, a full bath and a powder room downstairs . Upstairs, a spacious bonus room, bedroom, and full bath provide ideal flexibility for guests or additional living. Enjoy your favorite tunes on the integrated speakers extending seamlessly throughout the main living area, kitchen, primary suite, and outdoor spaces. The outdoor experience is equally impressive, featuring a resort-style pool and expansive entertaining area complete with grill, burners, refrigerator, and fire pit. A 4-car garage with epoxy finish includes extra space for a golf cart or lawn equipment. Enhanced with foam insulation, water well for irrigation (offering a huge savings on your Tryon Road water bill), and refined guest bath finishes. Offered at an outstanding value, this is a rare opportunity to own a beautifully designed, amenity-rich home in one of Longview’s most sought-after gated neighborhoods.
For sale
Price cut: $5K (7/3)
$834,000
100 Alexis Dr, Longview, TX 75605
4beds
4,129sqft
Single Family Residence
Built in 2013
0.81 Acres Lot
$817,400 Zestimate®
$202/sqft
$-- HOA
What's special
Water well for irrigationResort-style poolRefined guest bath finishes
- 84 days |
- 544 |
- 31 |
Zillow last checked:
Listing updated:
Listed by:
Meredith Roel 903-238-5224,
Keller Williams Realty-Tyler
Source: LGVBOARD,MLS#: 20262581
Loading...
Facts & features
Interior
Bedrooms & bathrooms
- Bedrooms: 4
- Bathrooms: 4
- Full bathrooms: 3
- 1/2 bathrooms: 1
Rooms
- Room types: Den, Office, Bonus Room, 2 Living Areas
Bedroom
- Features: Master Bedroom Split
Bathroom
- Features: Shower and Tub, Shower/Tub, Shower and Jacuzzi Tub, Double Vanity, Separate Walk-in Closets, Ceramic Tile, Tile Counters, Granite Counters
Dining room
- Features: Breakfast Room
Heating
- Central Gas
Cooling
- Central Electric
Appliances
- Included: Double Oven, Electric Oven, Gas Cooktop, Microwave, Dishwasher, Other, Gas Water Heater, More Than One Water Heater
- Laundry: Laundry Room
Features
- High Ceilings, Bookcases, Ceiling Fan(s), Pantry, Granite Counters, Ceiling Fans, High Speed Internet, Breakfast Bar
- Flooring: Tile, Hardwood
- Windows: Shades/Blinds, Double Pane Windows
- Has fireplace: Yes
- Fireplace features: Gas Log, Living Room
Interior area
- Total interior livable area: 4,129 sqft
Video & virtual tour
Property
Parking
- Total spaces: 4
- Parking features: Garage, Garage Faces Side, Golf Cart Garage, See Remarks, Attached, Rear/Side Entry, Concrete
- Attached garage spaces: 4
- Has uncovered spaces: Yes
Features
- Levels: Two
- Stories: 2
- Patio & porch: Patio, Covered
- Exterior features: Auto Sprinkler, Outdoor Grill, Rain Gutters
- Has private pool: Yes
- Pool features: Gunite, Salt Water
- Fencing: Wood
Lot
- Size: 0.81 Acres
- Features: Landscaped, Corner, Curbs/Gutters
Details
- Additional structures: None
- Parcel number: 10090476
Construction
Type & style
- Home type: SingleFamily
- Architectural style: Traditional
- Property subtype: Single Family Residence
Materials
- Brick and Stone
- Foundation: Slab
- Roof: Composition
Condition
- Year built: 2013
Utilities & green energy
- Gas: Gas
- Sewer: Aerobic Septic, Cooperative
- Water: Cooperative, Tryon Road
- Utilities for property: Electricity Available, Cable Available
Green energy
- Energy efficient items: Thermostat
Community & HOA
Community
- Security: Security System Owned
- Subdivision: Hillcrest Trails
HOA
- Has HOA: Yes
Location
- Region: Longview
Financial & listing details
- Price per square foot: $202/sqft
- Tax assessed value: $635,630
- Annual tax amount: $5,736
- Price range: $834K - $834K
- Date on market: 4/14/2026
- Listing terms: Cash,FHA,Conventional,VA Loan
- Exclusions: None
- Road surface type: Concrete
Estimated market value
$817,400
$777,000 - $858,000
$4,549/mo
Price history
| Date | Event | Price |
|---|---|---|
| 7/3/2026 | Price change | $834,000-0.6%$202/sqft |
Source: | ||
| 5/19/2026 | Price change | $839,000-1.2%$203/sqft |
Source: | ||
| 4/14/2026 | Listed for sale | $849,000+28.7%$206/sqft |
Source: | ||
| 8/17/2020 | Sold | -- |
Source: | ||
| 6/11/2020 | Price change | $659,900-0.8%$160/sqft |
Source: JULIE WOODS & ASSOCIATES RE FIRM #20200651 Report a problem | ||
| 6/1/2020 | Price change | $665,000-0.4%$161/sqft |
Source: JULIE WOODS & ASSOCIATES RE FIRM #20200651 Report a problem | ||
| 2/6/2020 | Listed for sale | $668,000$162/sqft |
Source: JULIE WOODS & ASSOCIATES RE FIRM #20200651 Report a problem | ||
Public tax history
| Year | Property taxes | Tax assessment |
|---|---|---|
| 2024 | $5,136 -0.3% | $635,630 -0.2% |
| 2023 | $5,150 -16.6% | $636,610 +5.3% |
| 2022 | $6,173 | $604,300 +14.6% |
| 2021 | -- | $527,200 +9.6% |
| 2020 | $4,500 -29.4% | $481,090 +0.8% |
| 2019 | $6,373 +36.7% | $477,410 +1.4% |
| 2018 | $4,661 +0.6% | $470,670 +3.1% |
| 2017 | $4,631 | $456,520 +0.6% |
| 2016 | $4,631 -1% | $453,800 -1% |
| 2015 | $4,680 -25% | $458,250 +1.6% |
| 2014 | $6,237 | $450,950 |
| 2010 | -- | -- |
Find assessor info on the county website
Monthly payment
Est. payment$--/mo
Payment breakdown
Explore the cost of this home by adjusting the details. Changes won't be saved.All calculations are estimates and provided by Zillow, Inc. for informational purposes only. Actual amounts may vary.
HOA fees may include property taxes on listings classified as Co-Ops. Contact the listing agent and/or owner for fee details.
Mortgage interest rates are dependent on a number of factors, including credit score, down payment, and repayment length. Interest rate data provided by Zillow Group Marketplace, Inc. as of 1/1/1970 from various mortgage lenders with which we have lead or other similar arrangements; the Estimated Payment is an average of those rates.
See how much you could borrow to make a competitive offer.
Climate risks
Neighborhood: 75605
Nearby schools
GreatSchools rating
- 7/10Hallsville North Elementary SchoolGrades: PK-4Distance: 7.7 mi
- 9/10Hallsville Junior High SchoolGrades: 6-8Distance: 8.9 mi
- 7/10Hallsville High SchoolGrades: 9-12Distance: 6.9 mi
Schools provided by the listing agent
- District: Hallsville
Source: LGVBOARD. This data may not be complete. We recommend contacting the local school district to confirm school assignments for this home.
A local agent can set up tours, give advice and negotiate with sellers.
- Texas
- Harrison County
- Longview
- 75605
- 100 Alexis Dr