Beautiful custom home built in 2020 by Scott Newland, located in the desirable Hillcrest Trails subdivision! This stunning 4-bedroom, 3.5-bath home with a 3-car garage offers approximately 2,888 square feet and sits on over 1.5 acres, just minutes from Longview’s best dining and shopping. The property features exceptional curb appeal with exquisite front landscaping and a tree-lined backyard that creates a private, scenic backdrop for the sparkling heated sports pool and spacious covered patio—perfect for relaxing or entertaining. Inside, you’ll find spacious rooms filled with custom details, including crown molding, extensive trim work, and built-ins flanking the living room fireplace. The home offers abundant cabinetry and storage throughout. The chef’s kitchen is truly impressive, featuring double ovens, a microwave drawer, drink refrigerator drawer, ice maker, gas cooktop, oversized island with storage on both sides, beautiful natural quartzite countertops, a striking backsplash, and a large walk-in pantry. The primary suite is a luxurious retreat with a spa-like bathroom that includes double vanities, a soaking tub, a large walk-in shower, and an oversized closet with dual built-in dressers. The laundry room is conveniently accessible from the primary closet. A private guest suite with its own ensuite bath is split from the additional two bedrooms, which share a Jack-and-Jill bath. The home also includes a formal dining room and a spacious living area with fireplace and views of the backyard oasis. Step outside to enjoy the covered patio with a second fireplace—an ideal space for entertaining or unwinding. Additional features include an oversized 3-car side-entry garage, ample parking, and a wrought iron fenced backyard. This home is loaded with amenities and designed for both comfort and style. Schedule your private showing today!
Sold
Price Unknown
105 Alexis Dr, Longview, TX 75605
4beds
2,888sqft
Single Family Residence
Built in 2020
1.53 Acres Lot
$700,900 Zestimate®
$--/sqft
$4,061 Estimated rent
Home value
$700,900
Estimated sales range
Not available
$4,061/mo
Zestimate® history
Owner options
List your home for rent
$4,061/mo
Rent Zestimate®
Find your next renter with Zillow Rental Manager. Plus, with online applications, you can quickly screen prospective tenants – for free.
$4,061/mo
Rent Zestimate®
Refinance and save
Refinancing to a lower rate could help reduce your monthly payments and save thousands over the life of the loan.
Explore your selling options
Work with a Zillow partner agent
Leverage their expertise and Zillow's premium Showcase listings to get your home seen by more buyers.
Get startedList with your own agent
Get your home in front of millions of buyers by listing it on Zillow.
Learn how to do itSell it yourself
Take full control of how buyers see your home on Zillow by listing For Sale by Owner (FSBO).
List your homeWhat's special
Sparkling heated sports poolTree-lined backyardFormal dining roomAmple parkingExceptional curb appealBeautiful natural quartzite countertopsPrivate scenic backdrop
Zillow last checked:
Listing updated:
Listed by:
Martha F Weant 903-720-0936,
Summers Cook & Company
Bought with:
Jeff G Ramsey
Ramsey Realty Group
Source: LGVBOARD,MLS#: 20263219
Facts & features
Interior
Bedrooms & bathrooms
- Bedrooms: 4
- Bathrooms: 3
- Full bathrooms: 3
Rooms
- Room types: Family Room, Utility Room
Bedroom
- Features: Master Bedroom Split, Guest Bedroom Split
Dining room
- Features: Separate Formal Dining
Heating
- Central Electric
Cooling
- Central Electric
Appliances
- Included: Double Oven, Electric Oven, Gas Cooktop, Microwave, Dishwasher, Vented Exhaust Fan, Other, Gas Water Heater, Tankless Water Heater
- Laundry: Laundry Room
Features
- High Ceilings, Bookcases, Ceiling Fan(s), Granite Counters, Breakfast Bar
- Flooring: Carpet
- Windows: Shades/Blinds
- Number of fireplaces: 2
- Fireplace features: Gas Log, Living Room, See Remarks, Two Woodburning
Interior area
- Total structure area: 2,888
- Total interior livable area: 2,888 sqft
Property
Parking
- Total spaces: 3
- Parking features: Garage, Garage Door Opener, Attached, Concrete
- Attached garage spaces: 3
- Has uncovered spaces: Yes
Features
- Levels: One
- Stories: 1
- Patio & porch: Patio, Covered
- Exterior features: Sprinkler System, Rain Gutters
- Has private pool: Yes
- Pool features: Heated, Gunite, In Ground
- Fencing: Wrought Iron
Lot
- Size: 1.53 Acres
- Features: Landscaped
Details
- Additional structures: None
- Parcel number: 10090455
Construction
Type & style
- Home type: SingleFamily
- Architectural style: Traditional
- Property subtype: Single Family Residence
Materials
- Brick
- Foundation: Slab
- Roof: Composition
Condition
- Year built: 2020
Utilities & green energy
- Gas: Natural Gas
- Sewer: Aerobic Septic
- Water: Tryon
- Utilities for property: Electricity Available, Natural Gas Available
Community & HOA
Community
- Subdivision: Hillcrest Trails
HOA
- Has HOA: Yes
Location
- Region: Longview
Financial & listing details
- Tax assessed value: $710,510
- Annual tax amount: $4,979
- Date on market: 5/6/2026
- Listing terms: Cash,FHA,Conventional,VA Loan
- Exclusions: none
Price history
| Date | Event | Price |
|---|---|---|
| 7/27/2026 | Sold | -- |
Source:  LGVBOARD #20263219 Report a problem LGVBOARD #20263219 Report a problem | ||
| 7/21/2026 | Pending sale | $714,888$248/sqft |
Source: LGVBOARD #20263219 Report a problem | ||
| 6/29/2026 | Price change | $714,888-0.7%$248/sqft |
Source: LGVBOARD #20263219 Report a problem | ||
| 5/6/2026 | Listed for sale | $719,888$249/sqft |
Source: LGVBOARD #20263219 Report a problem | ||
Public tax history
| Year | Property taxes | Tax assessment |
|---|---|---|
| 2025 | $5,175 +11.3% | $710,510 +21.8% |
| 2024 | $4,650 +2% | $583,380 +0.5% |
| 2023 | $4,557 -17.2% | $580,230 +11.4% |
| 2022 | $5,505 | $521,010 +8.4% |
| 2021 | -- | $480,850 +2673.1% |
| 2020 | $217 -27.3% | $17,340 +2% |
| 2019 | $298 +28% | $17,000 |
| 2018 | $233 | $17,000 |
Find assessor info on the county website
Neighborhood: 75605
Nearby homes
- $696,700-- bd-- ba3.1k sqft115 Alexis Dr, Longview, TX 75605Off Market
- $--4 bd4 ba4.1k sqft100 Alexis Dr, Longview, TX 75605Sold
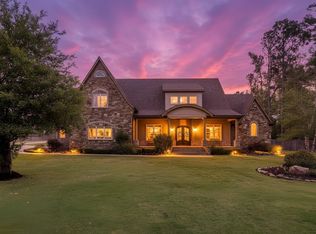
- $850,1004 bd4 ba4k sqft110 Alexis Dr, Longview, TX 75605Off Market
- $578,3004 bd4 ba2.6k sqft100 Ashbriar Ln, Longview, TX 75605Off Market
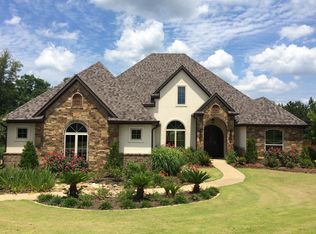
- $754,100-- bd-- ba3.5k sqft106 Ashbriar Ln, Longview, TX 75605Off Market
- $775,0004 bd4 ba3.5k sqft125 Alexis Dr, Longview, TX 75605For Sale
- $899,0004 bd4 ba3.4k sqft120 Lilly Lue Ln, Longview, TX 75605For Sale
- $--4 bd4 ba2.7k sqft110 Lilly Lue Ln, Longview, TX 75605Sold
Nearby schools
GreatSchools rating
- 7/10Hallsville North Elementary SchoolGrades: PK-4Distance: 7.7 mi
- 9/10Hallsville Junior High SchoolGrades: 6-8Distance: 8.9 mi
- 7/10Hallsville High SchoolGrades: 9-12Distance: 6.9 mi
Schools provided by the listing agent
- District: Hallsville
Source: LGVBOARD. This data may not be complete. We recommend contacting the local school district to confirm school assignments for this home.
- Texas
- Harrison County
- Longview
- 75605
- 105 Alexis Dr
