Skip main navigation
Sold
  • Price Unknown

    110 Lilly Lue Ln, Longview, TX 75605

    4beds
    2,761sqft
    Single Family Residence
    Built in 2020
    2,587.46 Square Feet Lot
    $782,500 Zestimate®
    $--/sqft
    $3,509 Estimated rent

    Home value

    $782,500

    $720,000 - $853,000

    $3,509/mo

    Zestimate® history
    Loading
    Loading...

    Owner options

    List your home for rent

    $3,509/mo

    Rent Zestimate®

    Find your next renter with Zillow Rental Manager. Plus, with online applications, you can quickly screen prospective tenants – for free.

    Learn more

    $3,509/mo

    Rent Zestimate®

    Refinance and save

    Refinancing to a lower rate could help reduce your monthly payments and save thousands over the life of the loan.

    See today's rates

    Explore your selling options

    Work with a Zillow partner agent

    Leverage their expertise and Zillow's premium Showcase listings to get your home seen by more buyers.

    Get started

    List with your own agent

    Get your home in front of millions of buyers by listing it on Zillow.

    Learn how to do it

    Sell it yourself

    Take full control of how buyers see your home on Zillow by listing For Sale by Owner (FSBO).

    List your home

    What's special

    Gated communityArched fountainsOutdoor kitchenPrivate outdoor oasisTriple bay windowsWide-plank hardwood floorsResort-style backyard
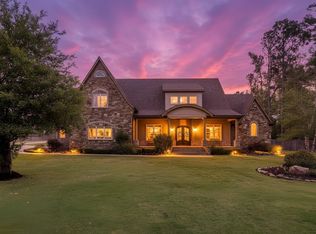
    Welcome to 110 Lilly Lue, where timeless sophistication meets Texas hospitality in this masterfully built Scott Newland home, nestled within the privacy and prestige of a gated community. Situated on a manicured .594-acre lot, this 2,761 sq ft custom estate was designed for the executive buyer who values craftsmanship, thoughtful design, and refined entertaining. From the moment you arrive, the home makes a bold impression—arched iron double doors, artisan brickwork, and hand-laid stone details set the tone for the elegant interiors that follow. Inside, a warm palette of wide-plank hardwood floors, designer lighting, ceiling fans, and custom millwork creates an atmosphere of quiet luxury. The heart of the home is its chef-worthy kitchen, seamlessly blending elevated aesthetics and everyday functionality. Outfitted with Café Wi-Fi-enabled double ovens, a gas cooktop with integrated griddle and pot filler, Brizo hardware, a top-hat ice maker, and an oversized marble island with built-in outlets, this space is ideal for everything from morning breakfast gatherings to evening celebrations. A walk-in pantry and separate butler’s pantry allow for effortless hosting and storage. Adjacent to the kitchen, the dining space offers serene views of the resort-style backyard, while the living room delivers cozy elegance with a fireplace flanked by custom built-in bookcases—perfect for art, books, or heirloom display. Designed with privacy in mind, the split-bedroom floorplan offers space and solitude. The primary suite is a true retreat, with a tray ceiling and ambient lighting that sets a restful tone. A sleek barn door leads to a spa-inspired bath featuring dual vanities, brass fixtures, an oversized walk-in shower, and a freestanding soaking tub. The closet is a showpiece in itself—custom-designed with a center island, built-ins, and ample room for a curated wardrobe. For convenience, the primary suite offers direct access to the utility room, which includes marble counters, a deep sink, cabinetry, and a functional drop zone. The dedicated study, styled with rich tones and triple bay windows, provides a peaceful and productive work-from-home setting. Three additional bedrooms and well-appointed bathrooms ensure space for guests or family, all crafted with the same attention to detail. Step outside to your private outdoor oasis. The covered patio includes a gas-start brick fireplace and plenty of seating space for year-round relaxation. Just beyond, an outdoor kitchen worthy of dreams awaits—equipped with granite countertops, built-in grill, storage drawers, and infrared ceiling heaters for culinary entertaining under the stars. The heated chlorine pool, bordered by elegant marble coping and enhanced by arched fountains, and custom Volley Ball net is both a visual and sensory retreat. Surrounded by lush landscaping and mature trees, it offers tranquility and privacy in a resort-like setting. And tucked discreetly nearby is a dedicated equipment storage area—perfect for tools, seasonal décor, or garden essentials. Every detail of 110 Lilly Lue reflects intention, quality, and elegance—from its flow to its finishes. And truly, this home offers so much more—every detail designed to elevate your lifestyle. Luxury homes of this caliber are rare—schedule your private tour today and experience life at 110 Lilly Lue.

    Zillow last checked:

    Listing updated:

    Listed by:

    Melinda T Randall 903-261-1650,

    BOLD Real Estate Group

    Bought with:

    Myles G Wise

    Texas Real Estate Executives - Longview

    Source: LGVBOARD,MLS#: 20252917MLS Logo

    Facts & features

    Interior

    Bedrooms & bathrooms
    • Bedrooms: 4
    • Bathrooms: 4
    • Full bathrooms: 3
    • 1/2 bathrooms: 1
    Bedroom
    • Features: Master Bedroom Split, Walk-In Closet(s)
    Bathroom
    • Features: Shower Only, Shower and Tub, Double Vanity, Ceramic Tile
    Heating
    • Central Electric
    Cooling
    • Central Electric
    Appliances
    • Included: Double Oven, Gas Cooktop, Microwave, Dishwasher, Ice Maker, Other, Gas Water Heater, Tankless Water Heater
    • Laundry: Laundry Room
    Features
    • High Ceilings, Ceiling Fan(s), Pantry, Ceiling Fans, High Speed Internet, Breakfast Bar, Eat-in Kitchen
    • Flooring: Carpet, Tile, Hardwood
    • Windows: Blinds
    • Number of fireplaces: 2
    • Fireplace features: Wood Burning, Gas Log, Insert, Gas Starter
    Interior area
    • Total structure area: 2,761
    • Total interior livable area: 2,761 sqft

    Property

    Parking
    • Total spaces: 3
    • Parking features: Garage, Garage Faces Front, Garage Faces Side, Garage Door Opener, Workshop in Garage, Attached, Concrete
    • Attached garage spaces: 3
    • Has uncovered spaces: Yes
    Features
    • Levels: One
    • Stories: 1
    • Exterior features: Outdoor Grill, Rain Gutters
    • Has private pool: Yes
    • Pool features: Heated, In Ground, Chlorine
    • Fencing: Wood
    Lot
    • Size: 2,587 sqft
    • Dimensions: 162.33 x 168.18
    • Features: Landscaped
    Details
    • Additional structures: Workshop, See Remarks
    • Parcel number: R10094168

    Construction

    Type & style
    • Home type: SingleFamily
    • Architectural style: Traditional
    • Property subtype: Single Family Residence
    Materials
    • Brick and Stone, Stucco
    • Foundation: Slab
    • Roof: Composition
    Condition
    • Year built: 2020

    Utilities & green energy

    • Gas: Natural Gas
    • Sewer: Aerobic Septic
    • Water: Tryon
    • Utilities for property: Electricity Available, Cable Available, Natural Gas Available

    Community & neighborhood

    Security
    • Security features: Smoke Detector(s)
    Location
    • Region: Longview
    • Subdivision: Hillcrest Trails

    HOA & financial

    HOA
    • Has HOA: Yes

    Other

    Other facts
    • Listing terms: Cash,Conventional,VA Loan,Must Qualify
    • Road surface type: Asphalt

    Price history

    DateEventPrice
    6/6/2025Sold--
    Source: LGVBOARD #20252917 Report a problem
    5/5/2025Pending sale$750,000$272/sqft
    Source: LGVBOARD #20252917 Report a problem
    4/30/2025Listed for sale$750,000+3.4%$272/sqft
    Source: LGVBOARD #20252917 Report a problem
    2/17/2022Sold--
    Source: LGVBOARD #20216961 Report a problem
    12/29/2021Pending sale$725,000$263/sqft
    Source: LGVBOARD #20216961 Report a problem
    12/22/2021Listed for sale$725,000$263/sqft
    Source: LGVBOARD #20216961 Report a problem
    7/7/2020Sold--
    Source: LGVBOARD #20203409 Report a problem

    Public tax history

    YearProperty taxesTax assessment
    2024$5,310 +2.2%$654,310 +2%
    2023$5,195 -1.6%$641,440 +22.6%
    2022$5,279 $523,310 +14.9%
    2021-- $455,530 +2928.8%
    2020$188 -27.3%$15,040 +2%
    2019$259 +28%$14,750
    2018$202 $14,750

    Find assessor info on the county website

    Neighborhood: 75605

    Nearby schools

    GreatSchools rating
    Schools provided by the listing agent
    • District: Hallsville ISD

    Source: LGVBOARD. This data may not be complete. We recommend contacting the local school district to confirm school assignments for this home.