Luxury 32.5 Acre Ranch with Barndominium, Lake, and Livestock Facilities in Upshur County. This is a rare opportunity to own a beautifully improved 32.5-acre tract in Upshur County, designed for livestock, equine operations, or a private country retreat. Built in 2021, the modern barndominium offers 3,006 square feet of luxurious living space featuring an open floor plan, 3 spacious bedrooms, 3.5 baths, and high-end finishes throughout. Enjoy quartz countertops with a waterfall edge, a large walk-in pantry, and oversized closets. Outside, a newly rebuilt 9,500-square-foot barn is fully equipped with hay storage, working pens, and room to accommodate your operation with ease. The property is fully enclosed with durable cable and pipe fencing, with multiple cross-fenced pastures for rotational grazing or separate turnout areas. Enjoy fishing and recreation with a stunning 7.5-acre stocked lake ideal for livestock water access and peaceful outdoor enjoyment. Conveniently located off State Highway 155, just minutes from US HWY 259, and a short drive to Longview, Gilmer, Texarkana, and regional airports, this property combines modern comfort with country utility.
For sale
$849,500
14702 State Highway 155 N, Ore City, TX 75683
3beds
3,006sqft
:
Get pre-qualified$6,015/mo
Single Family Residence
Built in 2021
32 Acres Lot
$807,800 Zestimate®
$283/sqft
$-- HOA
What's special
- 55 days |
- 206 |
- 14 |
Zillow last checked:
Listing updated:
Listed by:
Scott Nolan,
Nolan Properties, LLC
Source: GTARMLS,MLS#: 26007722
Facts & features
Interior
Bedrooms & bathrooms
- Bedrooms: 3
- Bathrooms: 4
- Full bathrooms: 3
- 1/2 bathrooms: 1
Rooms
- Room types: Den, Utility Room, 1 Living Area
Primary bedroom
- Features: Sitting Area in Master
- Level: Main
Bedroom
- Features: Walk-In Closet(s)
- Level: Main
Bathroom
- Features: Shower Only, Shower and Tub, Shower/Tub, Dressing Area, Separate Lavatories, Double Lavatory, Separate Water Closet, Walk-In Closet(s), Ceramic Tile, Bar, Marble, Linen Closet
Dining room
- Features: Separate Formal Dining
Kitchen
- Features: Breakfast Bar, Kitchen/Eating Combo
Heating
- Central Electric, Zoned
Cooling
- Central Electric
Appliances
- Included: Range/Oven-Electric, Dishwasher, Disposal, Electric Oven, Electric Cooktop, Electric Water Heater
Features
- Ceiling Fan(s), Other/See Remarks, Vaulted Ceiling(s), Kitchen Island
- Flooring: Tile
- Windows: Blinds, Thermo Windows
- Has fireplace: Yes
- Fireplace features: Gas Log
Interior area
- Total structure area: 3,006
- Total interior livable area: 3,006 sqft
Property
Parking
- Parking features: Open
- Has uncovered spaces: Yes
Features
- Levels: One
- Patio & porch: Porch
- Pool features: None
- Fencing: Automatic Gate,Cross Fenced,Metal,Pipe
- Has view: Yes
- View description: Water
- Has water view: Yes
- Water view: Water
- Waterfront features: Lake
Lot
- Size: 32 Acres
- Features: Other/See Remarks, Pasture
- Topography: Rolling
- Residential vegetation: Bahia Grass, Bermuda Grass, Coastal Grasses, Improved Grasses, Native Grasses, Mixed Timber
Details
- Additional structures: Barn(s), Corral(s), Metal Outbuilding(s), Other/See Remarks, Stable(s), Workshop
- Parcel number: 6693
- Special conditions: None,As-Is Condition @ Closing
Construction
Type & style
- Home type: SingleFamily
- Architectural style: Barndominium
- Property subtype: Single Family Residence
Materials
- Metal
- Foundation: Slab
- Roof: Aluminum/Metal
Condition
- Year built: 2021
Utilities & green energy
- Gas: None
- Sewer: Septic Tank
- Water: Community
- Utilities for property: Water Available, Water Connected, Electricity Available, Electricity Connected
Community & HOA
Community
- Security: Security Lights
Location
- Region: Ore City
Financial & listing details
- Price per square foot: $283/sqft
- Tax assessed value: $1,018,630
- Annual tax amount: $6,454
- Date on market: 6/2/2026
- Listing terms: Cash,Conventional,VA Loan
- Electric utility on property: Yes
- Road surface type: All Weather, Asphalt
Estimated market value
$807,800
$767,000 - $848,000
$3,324/mo
Price history
| Date | Event | Price |
|---|---|---|
| 6/1/2026 | Listed for sale | $849,500-15%$283/sqft |
Source:  LGVBOARD #20263933 Report a problem LGVBOARD #20263933 Report a problem | ||
| 5/30/2026 | Listing removed | $999,000$332/sqft |
Source: NTREIS #20956034 Report a problem | ||
| 5/31/2025 | Price change | $999,000-28.6%$332/sqft |
Source: LGVBOARD #20253735 Report a problem | ||
| 5/5/2025 | Price change | $1,399,000-29.9%$465/sqft |
Source: GTARMLS #25006529 Report a problem | ||
| 5/5/2025 | Price change | $1,995,000+42.6%$664/sqft |
Source: GTARMLS #24011343 Report a problem | ||
| 4/25/2025 | Price change | $1,399,000-29.9%$465/sqft |
Source: LGVBOARD #20252815 Report a problem | ||
| 8/14/2024 | Listed for sale | $1,995,000$664/sqft |
Source:  GTARMLS #24011343 Report a problem GTARMLS #24011343 Report a problem | ||
Public tax history
| Year | Property taxes | Tax assessment |
|---|---|---|
| 2025 | $10,616 +58.5% | $1,018,630 +41% |
| 2024 | $6,696 | $722,540 +2.5% |
| 2023 | -- | $705,150 +166.4% |
| 2022 | -- | $264,690 +11.1% |
| 2021 | -- | $238,300 -13.5% |
| 2020 | -- | $275,490 -3.6% |
| 2019 | -- | $285,760 -0.2% |
| 2018 | -- | $286,260 -7.5% |
| 2017 | -- | $309,360 +3% |
| 2016 | -- | $300,270 |
| 2015 | -- | -- |
| 2014 | -- | -- |
Find assessor info on the county website
Monthly payment
Est. payment
Payment breakdown
Explore the cost of this home by adjusting the details. Changes won't be saved.Climate risks
Neighborhood: 75683
Nearby schools
GreatSchools rating
- 3/10Ore City Elementary SchoolGrades: PK-5Distance: 3.4 mi
- 6/10Ore City Middle SchoolGrades: 6-8Distance: 2.3 mi
- 6/10Ore City High SchoolGrades: 9-12Distance: 2.3 mi
Schools provided by the listing agent
- Elementary: Ore City
- Middle: Ore City
- High: Ore City
Source: GTARMLS. This data may not be complete. We recommend contacting the local school district to confirm school assignments for this home.
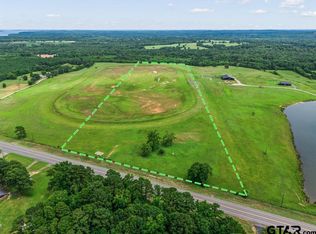
- $255,00030 AcresTRACT 1 State Highway 155 N, Ore City, TX 75683Lot/Land
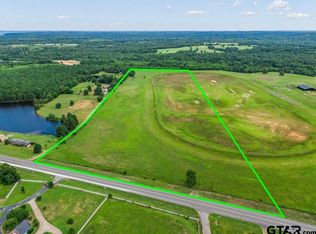
- $255,00030 AcresTRACT 2 State Highway 155 N, Ore City, TX 75683Lot/Land
- $286,800-- bd1 ba1.9k sqft14998 State Highway 155 N, Ore City, TX 75683Off Market
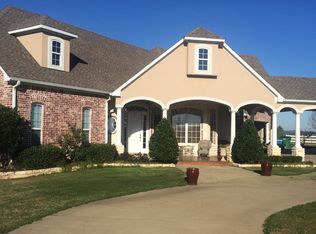
- $558,2004 bd3 ba4k sqft15051 State Highway 155 N, Ore City, TX 75683Off Market
- $261,200-- bd2 ba1.8k sqft14825 State Highway 155 N, Ore City, TX 75683Off Market
- $200,500-- bd2 ba1.8k sqft11689 Wisteria Rd, Ore City, TX 75683Off Market
- $377,6004 bd3 ba2.4k sqft14953 State Highway 155 N, Ore City, TX 75683Off Market
- $324,2003 bd2 ba2.3k sqft14767 State Highway 155 N, Ore City, TX 75683Off Market
A local agent can set up tours, give advice and negotiate with sellers.
Similar homes
- $799,0003 bd3 ba2.4k sqft420 Eagle Court Rd, Diana, TX 75640For Sale
 MLS ID #20263212, Janti Patel, Ramsey Realty Group. LGVBOARD
 - $924,9004 bd4 ba3.3k sqft136 Clydesdale Ct, Gilmer, TX 75645For Sale
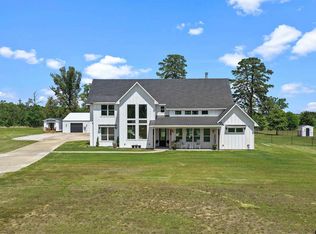 MLS ID #26008429, Emiley Brown, Elevate Haven Realty, LLC. GTARMLS
 - $875,0004 bd4 ba3.8k sqft6 County Road 1215, Pittsburg, TX 75686For Sale
 MLS ID #26005288, Mitch Mayben, Mayben Realty - Pittsburg. GTARMLS
 - $899,0006 bd3 ba3.1k sqft5406 Fm 726 S, Gilmer, TX 75645For Sale
 MLS ID #20260852, Marco J Hernandez, Compass RE Texas, LLC.. LGVBOARD
 - $975,0003 bd3 ba2.2k sqft6841 State Highway 154 E, Gilmer, TX 75645For SaleMLS ID #21336611, Leah Rolen. NTREIS
- $795,0003 bd2 ba2.3k sqft2821 Graystone Rd, Longview, TX 75605For SaleMLS ID #20263470, Heidi Hitt, Miller Homes Group Longview. LGVBOARD
- $460,0003 bd3 ba2.8k sqft1501 Boon Dock Rd, Avinger, TX 75630For SaleMLS ID #20261698, Heidi Hitt, Miller Homes Group Longview. LGVBOARD
- $689,0004 bd2 ba2.5k sqft158 Eagles Perch Ct, Diana, TX 75640For SaleMLS ID #20263825, Lane Waters, Ramsey Realty Group. LGVBOARD
- $850,0004 bd4 ba2.8k sqft800 John Dean Rd, Gilmer, TX 75644For SaleMLS ID #26006830, Theresa Brown, Century 21 Butler Real Estate. GTARMLS
- $899,0004 bd4 ba3k sqft367 Private Road 54166, Pittsburg, TX 75686For SaleMLS ID #26009460, Mitch Mayben, Mayben Realty - Pittsburg. GTARMLS
- $730,0004 bd2 ba2.5k sqft22624 State Highway 154, Diana, TX 75640For SaleMLS ID #20263410, Kelly Groce, Coldwell Banker Lenhart. LGVBOARD
- $799,0003 bd2 ba2.2k sqft893 Fm 1519 W, Pittsburg, TX 75686For SaleMLS ID #26007831, Laurie Fuller, Century 21 Premier Group. GTARMLS
- $774,9004 bd4 ba3k sqft287 County Road 1596, Avinger, TX 75630For SaleMLS ID #20264386, Tina Holland, JR Realty. LGVBOARD
- $899,0006 bd4 ba4k sqft145 Deerfield Rd N, Longview, TX 75605For SaleMLS ID #20263510, Austin Moore, Austin Moore & Company Real Estate. LGVBOARD
- $850,0003 bd2 ba1.9k sqft444 County Road 4104, Daingerfield, TX 75638For SaleMLS ID #20258053, Susan W Jackson, Century 21 Platinum Partners. LGVBOARD
- $825,0004 bd5 ba4.1k sqft219 Hunters Cir, Longview, TX 75605For SaleMLS ID #26007488, Janti Patel, Ramsey Realty Group - Longview. GTARMLS
- $650,0004 bd3 ba2.3k sqft3460 Hawk Rd, Diana, TX 75640For SaleMLS ID #26005871, Carrie Shuttlesworth, Ember Realty. GTARMLS
- $650,0004 bd3 ba2.3k sqft3690 Fm 49, Gilmer, TX 75644For SaleMLS ID #20264940, Ben Norris, Norris Real Estate. LGVBOARD
- $599,9003 bd3 ba2.4k sqft152 Black Hawk Ln, Gilmer, TX 75645For SaleMLS ID #26007445, Ben Norris, Norris Real Estate. GTARMLS
- $535,0004 bd2 ba2.2k sqft2873 Zinnia Rd, Diana, TX 75640For SaleMLS ID #20265142, Tess S Thompson, BOLD Real Estate Group. LGVBOARD
