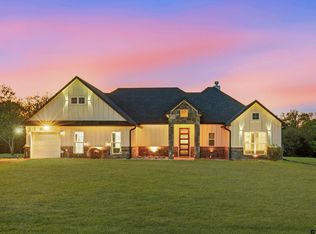
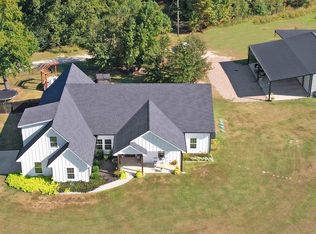
Experience elevated luxury in this stunning estate nestled within the highly sought-after Dogwood Trails. Set on nearly 9 pristine acres, this exceptional property offers 4 bedrooms, 3.5 bathrooms, and 3,880 square feet of thoughtfully designed living space. The heart of the home features a beautifully appointed open-concept living area paired with a gourmet eat-in kitchen, complete with high-end appliances, an oversized island, and breakfast bar—perfect for both everyday living and effortless entertaining. A formal dining room adds elegance for special gatherings, while a dedicated office provides the ideal work-from-home space. The primary suite is a true retreat, offering a spa-like ensuite with dual vanities, a soaking tub, and a beautifully tiled glass shower. Upstairs, two guest bedrooms share a Jack-and-Jill bath, while an additional bedroom enjoys its own private ensuite—providing comfort and privacy for family and guests alike. Step outside to a breathtaking covered back porch featuring an outdoor kitchen and fireplace, all overlooking a serene private lake—creating the perfect backdrop for relaxing evenings or entertaining under the stars. Complete with a shop and expansive acreage, this property seamlessly blends luxury, functionality, and natural beauty—an exceptional opportunity to own a truly remarkable estate.
For sale
Price cut: $24K (7/21)
$875,000
6 County Road 1215, Pittsburg, TX 75686
4beds
--baths
3,880sqft
Single Family Residence
Built in 2006
8.97 Acres Lot
$829,400 Zestimate®
$226/sqft
$-- HOA
What's special
Outdoor kitchenDedicated officeBreathtaking covered back porchFormal dining roomExpansive acreageSoaking tubOversized island
- 149 days
- 79
- 9
Zillow last checked:
Listing updated:
Listed by:
Mitch Mayben 903-855-7245,
Mayben Realty - Pittsburg
Source: GTARMLS,MLS#: 26005288
Facts & features
Interior
Bedrooms & bathrooms
- Bedrooms: 4
- Full bathrooms: 3
- 1/2 bathrooms: 1
Bathroom
- Features: Shower Only, Shower and Tub, Double Lavatory, Walk-In Closet(s)
Heating
- Central
Cooling
- Central Electric, Zoned-2
Appliances
- Included: Gas Range, Dishwasher, Disposal, Microwave, Standard Gas
Features
- Breakfast Bar, Ceiling Fan, Master Bedroom Downstairs, Pantry, Kitchen Island
- Flooring: Carpet, Tile, Wood
- Windows: Blinds
- Fireplace features: Wood Burning
Interior area
- Total structure area: 3,880
- Total interior livable area: 3,880 sqft
Property
Parking
- Total spaces: 2
- Parking features: Garage Door Opener, Inside Entrance
- Garage spaces: 2
Features
- Levels: Two
- Stories: 2
- Patio & porch: Covered
- Exterior features: Outdoor Grill, Rain Gutters, Outdoor Kitchen
- Pool features: None
- Fencing: None
- Has view: Yes
- View description: Water
- Has water view: Yes
- Water view: Water
Lot
- Size: 8.97 Acres
- Topography: Level
- Residential vegetation: Mixed Timber
Details
- Additional structures: Workshop
- Parcel number: 130000027800100002600
Construction
Type & style
- Home type: SingleFamily
- Property subtype: Single Family Residence
Materials
- Brick
- Foundation: Slab
- Roof: Composition
Condition
- Pre-owned
- Year built: 2006
Utilities & green energy
- Sewer: Aerobic Septic
- Water: Cooperative
- Utilities for property: Electric Onsite, Natural Gas Connected, 2 Or More Units
Community & HOA
Community
- Security: Audio and Video Surveillance, Smoke Detector(s)
- Subdivision: Dogwood Trails
Location
- Region: Pittsburg
Financial & listing details
- Price per square foot: $226/sqft
- Tax assessed value: $464,791
- Annual tax amount: $6,098
- Date on market: 4/14/2026
- Listing terms: Cash,Conventional,FHA,VA Loan
- Electric utility on property: Yes
Estimated market value
$829,400
$788,000 - $871,000
$3,134/mo
Price history
| Date | Event | Price |
|---|---|---|
| 7/21/2026 | Price change | $875,000-2.7%$226/sqft |
Source: NTREIS #21249788 Report a problem | ||
| 4/14/2026 | Listed for sale | $899,000$232/sqft |
Source:  GTARMLS #26005288 Report a problem GTARMLS #26005288 Report a problem | ||
Public tax history
| Year | Property taxes | Tax assessment |
|---|---|---|
| 2025 | $6,098 -6.8% | $464,791 |
| 2024 | $6,545 +25.7% | $464,791 +7.2% |
| 2023 | $5,205 -12.3% | $433,679 +10% |
| 2022 | $5,933 -9.3% | $394,254 -2.5% |
| 2021 | $6,542 | $404,368 |
| 2020 | -- | $404,368 -4.1% |
| 2017 | -- | $421,479 |
| 2016 | -- | $421,479 +12.3% |
| 2015 | -- | $375,274 -0.8% |
| 2014 | -- | $378,482 -0.8% |
| 2012 | -- | $381,693 +24% |
| 2011 | -- | $307,894 |
| 2010 | -- | $307,894 +7.8% |
| 2009 | -- | $285,610 -2.8% |
| 2008 | -- | $293,866 |
| 2007 | -- | -- |
Find assessor info on the county website
Monthly payment
Est. payment
Payment breakdown
Explore the cost of this home by adjusting the details. Changes won't be saved.Climate risks
Neighborhood: 75686
Nearby schools
Schools provided by the listing agent
- Elementary: Pittsburg
- Middle: Pittsburg
- High: Pittsburg
Source: GTARMLS. This data may not be complete. We recommend contacting the local school district to confirm school assignments for this home.
- $336,600-- bd-- ba2.3k sqft270 County Road 1218, Pittsburg, TX 75686Off Market
- $658,500-- bd-- ba6.1k sqft353 County Road 1218, Pittsburg, TX 75686Off Market
- $313,900-- bd-- ba1.8k sqft256 County Road 1218, Pittsburg, TX 75686Off Market
- $379,500-- bd-- ba2.7k sqft27 County Road 1215, Pittsburg, TX 75686Off Market
Similar homes
- $799,0003 bd-- ba2.2k sqft893 Fm 1519 W, Pittsburg, TX 75686For Sale
 MLS ID #26007831, Laurie Fuller, Century 21 Premier Group. GTARMLS
 - $585,0004 bd3 ba2.2k sqft503 Private Road 52321, Pittsburg, TX 75686For Sale
 MLS ID #26003635, Nicole Anderson, Anderson Elite Realty. GTARMLS
 - $569,0004 bd3 ba3.1k sqft25 County Road 3215, Pittsburg, TX 75686For Sale
 MLS ID #25015257, Leonard Beles, Castillo Realty. GTARMLS
 - $695,0003 bd3 ba2.2k sqft225 Farm To Market Rd #21, Pittsburg, TX 75686For Sale
 MLS ID #21369328, Steve Baxter. NTREIS
