Peace, tranquility and all the amenities Lake Bob Sandlin offers. This beautiful country estate home is situated on 8.9 acres that offer plenty of room for expansion and entertainment. You will enjoy all mother nature has to offer from the views of every window in this sprawling floor plan. Wide doorways and wheelchair accessible. High Ceilings. The primary bedroom suite features a walk-in tub-shower and boast a tremendous sized walk-in closet. The gourmet kitchen opens to a spacious living area from all angles and features a fireplace. The massive sunroom and butler's pantry make this a family home for all occasions. Two deep wells service the home. Oversized 2 car garage is plumbed for an additional bath. Serene view from the bridge overlooking the pond. Walk right out your front door across the street to access the boat ramp. Wrap around fence with private electric gate. This property is located in one of the lakes first original subdivision with a full marina about a mile up the road. Lake Bob Sandlin is approx. 2 hours from the Dallas Fort Worth area.
For sale
Price cut: $24K (8/16)
$575,000
244 County Road 2321, Pittsburg, TX 75686
3beds
2,086sqft
Single Family Residence
Built in 2008
8.9 Acres Lot
$555,700 Zestimate®
$276/sqft
$21/mo HOA
What's special
High ceilingsMassive sunroomViews of every windowTremendous sized walk-in closetGourmet kitchenPrimary bedroom suiteWide doorways
- 197 days
- 309
- 16
Zillow last checked:
Listing updated:
Listed by:
Jennifer Burgess 903-241-8509,
Mayben Realty, LLC
Source: GTARMLS,MLS#: 26004849
Facts & features
Interior
Bedrooms & bathrooms
- Bedrooms: 3
- Bathrooms: 2
- Full bathrooms: 2
Bathroom
- Features: Shower and Tub, Shower/Tub
Heating
- Central/Electric
Cooling
- Central Electric
Appliances
- Included: Electric Range, Dishwasher, Disposal, Double Oven
Features
- Breakfast Bar, Ceiling Fan, Vaulted Ceiling(s)
- Flooring: Tile
- Fireplace features: Gas
Interior area
- Total structure area: 2,086
- Total interior livable area: 2,086 sqft
Property
Parking
- Total spaces: 2
- Parking features: Inside Entrance, Concrete
- Garage spaces: 2
Accessibility
- Accessibility features: Customized Wheelchair Accessible, Accessible Doors
Features
- Levels: One
- Stories: 1
- Exterior features: Rain Gutters
- Pool features: None
- Fencing: Partial,Automatic Gate,Dog Run/Kennel
- Has view: Yes
- View description: Water
- Has water view: Yes
- Water view: Water
- Body of water: Bob Sandlin
Lot
- Size: 8.9 Acres
Details
- Additional structures: Storage
- Parcel number: 210000150000010003500
Construction
Type & style
- Home type: SingleFamily
- Architectural style: Traditional
- Property subtype: Single Family Residence
Materials
- Siding, Brick
- Foundation: Slab
- Roof: Composition
Condition
- Pre-owned
- Year built: 2008
Utilities & green energy
- Sewer: Aerobic Septic
- Water: Well
- Utilities for property: Satellite Internet
Green energy
- Energy efficient items: Other/See Remarks
Community & HOA
Community
- Security: Security Gate, Smoke Detector(s)
- Subdivision: Oak Ridge Estates
HOA
- Has HOA: Yes
- HOA fee: $125 semi-annually
Location
- Region: Pittsburg
Financial & listing details
- Price per square foot: $276/sqft
- Tax assessed value: $671,235
- Annual tax amount: $9,410
- Date on market: 4/7/2026
- Listing terms: Conventional,Cash
- Road surface type: All Weather Surface
Estimated market value
$555,700
$528,000 - $583,000
$2,363/mo
Price history
| Date | Event | Price |
|---|---|---|
| 8/16/2026 | Price change | $575,000-4%$276/sqft |
Source:  GTARMLS #26004849 Report a problem GTARMLS #26004849 Report a problem | ||
| 4/7/2026 | Listed for sale | $599,000-1.8%$287/sqft |
Source: GTARMLS #26004849 Report a problem | ||
| 1/31/2026 | Listing removed | $609,900$292/sqft |
Source: NTREIS #20994730 Report a problem | ||
| 10/9/2025 | Price change | $609,900-1.6%$292/sqft |
Source:  LGVBOARD #20254697 Report a problem LGVBOARD #20254697 Report a problem | ||
| 8/3/2025 | Price change | $619,900-1.6%$297/sqft |
Source: GTARMLS #25010270 Report a problem | ||
| 7/7/2025 | Price change | $629,900-0.8%$302/sqft |
Source: GTARMLS #25010270 Report a problem | ||
| 5/1/2025 | Listed for sale | $635,000$304/sqft |
Source: GTARMLS #25006627 Report a problem | ||
| 2/27/2025 | Listing removed | $635,000$304/sqft |
Source: NTREIS #20829702 Report a problem | ||
| 10/16/2024 | Price change | $635,000-2.3%$304/sqft |
Source: GTARMLS #24006284 Report a problem | ||
| 5/6/2024 | Listed for sale | $650,000+8.3%$312/sqft |
Source: NTREIS #20609137 Report a problem | ||
| 8/25/2021 | Sold | -- |
Source: GTARMLS #10135177 Report a problem | ||
| 7/13/2021 | Pending sale | $600,000$288/sqft |
Source: NTREIS #14583861 Report a problem | ||
| 5/23/2021 | Listed for sale | $600,000+54.2%$288/sqft |
Source: GTARMLS #10135177 Report a problem | ||
| 11/30/2018 | Sold | -- |
Source: GTARMLS #10099409 Report a problem | ||
| 9/5/2018 | Listed for sale | $389,000$186/sqft |
Source: Mayben Realty - Mt. Pleasant #10099409 Report a problem | ||
Public tax history
| Year | Property taxes | Tax assessment |
|---|---|---|
| 2026 | -- | $671,235 |
| 2025 | $11,073 +0% | $671,235 |
| 2024 | $11,073 +17.7% | $671,235 |
| 2023 | $9,410 -13.1% | $671,235 |
| 2022 | $10,830 +169.3% | $671,235 +108.5% |
| 2021 | $4,022 | $321,950 -1% |
| 2020 | -- | $325,217 +49.9% |
| 2017 | -- | $216,892 |
| 2016 | -- | $216,892 |
| 2015 | -- | $216,892 -0.9% |
| 2014 | -- | $218,965 -0.9% |
| 2012 | -- | $221,037 -20% |
| 2011 | -- | $276,263 -1.3% |
| 2010 | -- | $279,788 -1.9% |
| 2009 | -- | $285,139 +4811.1% |
| 2008 | -- | $5,806 |
Find assessor info on the county website
Monthly payment
Est. payment
Payment breakdown
Explore the cost of this home by adjusting the details. Changes won't be saved.Climate risks
Neighborhood: 75686
Nearby schools
Schools provided by the listing agent
- Elementary: Pittsburg
- Middle: Pittsburg
- High: Pittsburg
Source: GTARMLS. This data may not be complete. We recommend contacting the local school district to confirm school assignments for this home.
Similar homes
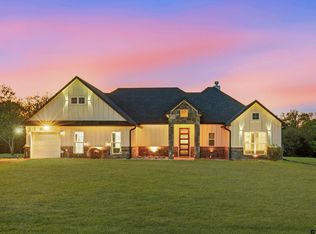
- $585,0004 bd3 ba2.2k sqft503 Private Road 52321, Pittsburg, TX 75686For Sale
 MLS ID #26013795, Nicole Anderson, Anderson Elite Realty. GTARMLS
 - $679,0003 bd2 ba1.7k sqft1994 County Road 2320, Pittsburg, TX 75686For Sale
 MLS ID #26010238, Kathryn Carpenter, Century 21 Premier Group. GTARMLS
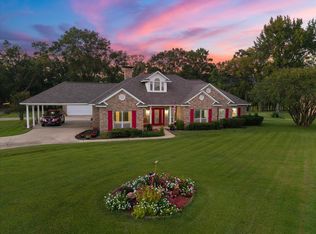
 - $689,9003 bd2 ba2.1k sqft181 County Road 2137, Pittsburg, TX 75686For Sale
 MLS ID #21366929, Christine Ballard. NTREIS
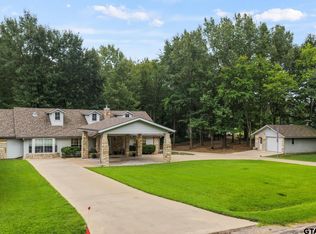
 - $399,9003 bd3 ba2.1k sqft411 County Road 2127, Pittsburg, TX 75686For Sale
 MLS ID #26013219, Michael Mayben, Mayben Realty, LLC. GTARMLS
