Stunning golf course home located in sought-after Gilmer ISD, offering exceptional design and an ideal layout for both everyday living and entertaining. This beautifully maintained property features 4 spacious bedrooms, 3.5 bathrooms, and sits on nearly ¾ of an acre with scenic views of the Gilmer Country Club golf course. Step inside to an open-concept living, kitchen, and dining area highlighted by soaring 12-foot ceilings, rich hardwood flooring, and elegant travertine in the main living spaces. The custom kitchen is a true centerpiece, complete with abundant cabinetry, generous counter space, a large island, and stainless steel appliances. A separate wet bar adds convenience and is perfect for hosting. Each bedroom is generously sized and thoughtfully positioned for privacy. A dedicated home office with built-ins sits just off the entry, ideal for working from home. The primary suite offers peaceful backyard views and features a luxurious ensuite bath with a soaking tub, walk-in shower, and an oversized walk-in closet. Outdoors, enjoy your own private retreat with a large covered patio and a gunite pool featuring a waterfall and grotto—perfect for relaxing or entertaining guests. All bedrooms are located on the main level, while upstairs you’ll find an expansive game room and a covered balcony overlooking the backyard, golf course, and surrounding landscape. This home truly has it all—space, style, and incredible amenities—making it perfect for those who love to entertain or simply enjoy refined living. Schedule your private showing today!
For sale
Price cut: $500 (9/11)
$724,500
2441 Fm 2685, Gilmer, TX 75645
4beds
4,238sqft
Single Family Residence
Built in 2007
0.7 Acres Lot
$720,900 Zestimate®
$171/sqft
$-- HOA
What's special
Stunning golf course homeRich hardwood flooringLarge covered patioStainless steel appliancesExpansive game roomSeparate wet barOversized walk-in closet
- 176 days
- 166
- 14
Zillow last checked:
Listing updated:
Listed by:
Dona Willett 903-452-3198,
Summers Cook & Company
Source: GTARMLS,MLS#: 26005814
Facts & features
Interior
Bedrooms & bathrooms
- Bedrooms: 4
- Bathrooms: 4
- Full bathrooms: 3
- 1/2 bathrooms: 1
Bathroom
- Features: Shower/Tub, Double Lavatory, Walk-In Closet(s), Ceramic Tile
Heating
- Central/Electric
Cooling
- Central Electric
Appliances
- Included: Dishwasher, Microwave, Electric Oven, Gas Cooktop, Tankless Water Heater
Features
- Breakfast Bar, Ceiling Fan, Vaulted Ceiling(s), Pantry
- Flooring: Carpet, Wood, Tile
- Windows: Blinds
- Fireplace features: Wood Burning, Gas
Interior area
- Total structure area: 4,238
- Total interior livable area: 4,238 sqft
Property
Parking
- Total spaces: 3
- Parking features: Inside Entrance, Concrete
- Garage spaces: 3
Features
- Levels: One and One Half
- Stories: 1.5
- Patio & porch: Patio, Covered, Porch
- Exterior features: Irrigation System, Balcony, Rain Gutters
- Pool features: Gunite, Chlorine
- Fencing: Wrought Iron
Lot
- Size: 0.7 Acres
- Features: On Golf Course
Details
- Parcel number: 65014033
Construction
Type & style
- Home type: SingleFamily
- Architectural style: Traditional
- Property subtype: Single Family Residence
Materials
- Brick, Stone
- Foundation: Slab
- Roof: Composition
Condition
- Pre-owned
- Year built: 2007
Utilities & green energy
- Sewer: Aerobic Septic
- Water: Community
Green energy
- Energy efficient items: Programmable Thermostat
- Energy generation: Wind
Community & HOA
Community
- Security: Smoke Detector(s)
HOA
- Has HOA: No
Location
- Region: Gilmer
Financial & listing details
- Price per square foot: $171/sqft
- Tax assessed value: $856,584
- Annual tax amount: $12,968
- Date on market: 4/24/2026
- Listing terms: Cash,Conventional,VA Loan
Estimated market value
$720,900
$685,000 - $757,000
$4,589/mo
Price history
| Date | Event | Price |
|---|---|---|
| 9/11/2026 | Listed for sale | $724,500-0.1%$171/sqft |
Source:  LGVBOARD #20262848 Report a problem LGVBOARD #20262848 Report a problem | ||
| 7/28/2026 | Contingent | $725,000$171/sqft |
Source:  GTARMLS #26005814 Report a problem GTARMLS #26005814 Report a problem | ||
| 7/11/2026 | Pending sale | $725,000$171/sqft |
Source: GTARMLS #26005814 Report a problem | ||
| 7/6/2026 | Price change | $725,000-3.2%$171/sqft |
Source: LGVBOARD #20262848 Report a problem | ||
| 5/29/2026 | Price change | $749,000-3.3%$177/sqft |
Source: LGVBOARD #20262848 Report a problem | ||
| 4/23/2026 | Listed for sale | $774,900-3.1%$183/sqft |
Source: LGVBOARD #20262848 Report a problem | ||
| 4/7/2026 | Listing removed | $799,900$189/sqft |
Source: GTARMLS #25017025 Report a problem | ||
| 8/21/2025 | Price change | $799,900-4.8%$189/sqft |
Source: GTARMLS #25007694 Report a problem | ||
| 7/15/2025 | Price change | $839,900-0.8%$198/sqft |
Source: GTARMLS #25007694 Report a problem | ||
| 5/21/2025 | Listed for sale | $846,900+0%$200/sqft |
Source: GTARMLS #25007694 Report a problem | ||
| 5/7/2025 | Listing removed | $846,500$200/sqft |
Source: LGVBOARD #20251358 Report a problem | ||
| 3/27/2025 | Price change | $846,500-0.3%$200/sqft |
Source: LGVBOARD #20251358 Report a problem | ||
| 3/3/2025 | Listed for sale | $849,000+0.5%$200/sqft |
Source: LGVBOARD #20251358 Report a problem | ||
| 2/28/2025 | Listing removed | $845,000$199/sqft |
Source: GTARMLS #24013276 Report a problem | ||
| 2/6/2025 | Price change | $845,000-3.4%$199/sqft |
Source: LGVBOARD #20243345 Report a problem | ||
| 8/12/2024 | Price change | $875,000-1.7%$206/sqft |
Source: LGVBOARD #20243345 Report a problem | ||
| 5/30/2024 | Listed for sale | $890,000$210/sqft |
Source: LGVBOARD #20243345 Report a problem | ||
Public tax history
| Year | Property taxes | Tax assessment |
|---|---|---|
| 2025 | $1,423 +3.5% | $752,606 +10% |
| 2024 | $1,375 | $684,187 +10% |
| 2023 | -- | $621,988 +10% |
| 2022 | -- | $565,444 +10% |
| 2021 | -- | $514,040 -0.5% |
| 2020 | -- | $516,480 -1% |
| 2019 | -- | $521,890 -0.7% |
| 2018 | -- | $525,450 +1.7% |
| 2017 | -- | $516,790 -1% |
| 2016 | -- | $522,090 +32.3% |
| 2015 | -- | $394,630 +2.7% |
| 2014 | -- | $384,250 +3.8% |
| 2013 | -- | $370,280 -5.2% |
| 2012 | -- | $390,770 +14.9% |
| 2011 | -- | $340,110 -15.6% |
| 2010 | -- | $403,210 -1.1% |
| 2009 | -- | $407,860 -0.9% |
| 2008 | -- | $411,530 +3800.8% |
| 2007 | -- | $10,550 |
Find assessor info on the county website
Monthly payment
Est. payment
Payment breakdown
Explore the cost of this home by adjusting the details. Changes won't be saved.Climate risks
Neighborhood: 75645
Nearby schools
Schools provided by the listing agent
- Elementary: Gilmer
- Middle: Gilmer
- High: Gilmer
Source: GTARMLS. This data may not be complete. We recommend contacting the local school district to confirm school assignments for this home.
Similar homes
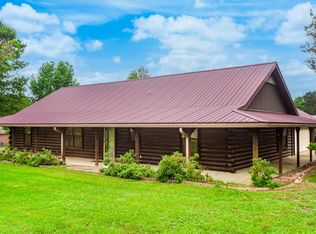
- $699,0004 bd3 ba3.8k sqft4721 Bobwhite Rd, Gilmer, TX 75645For Sale
 MLS ID #20264090, Katie M Ellis, Miller Homes Group - Gladewater. LGVBOARD
 - $549,9994 bd3 ba2.4k sqft105 Canvasback Ct, Gilmer, TX 75645For Sale
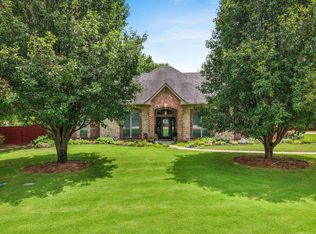 MLS ID #20261963, Sharon Smith Hammer, Texas Real Estate Executives. LGVBOARD
 - $499,0004 bd3 ba2.3k sqft1776 Mustang Rd, Gilmer, TX 75645For Sale
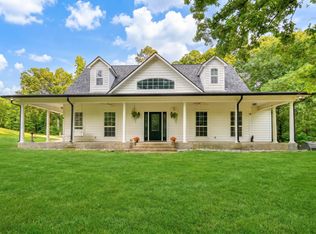 MLS ID #20263633, Stacy Sapp, Ember Realty. LGVBOARD
 - $499,0004 bd3 ba2.6k sqft378 Eagle Rd, Gilmer, TX 75645For Sale
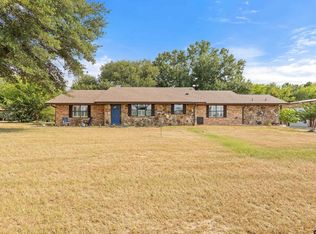 MLS ID #26010962, Dee Martin, RE/MAX Alight. GTARMLS
