Gorgeous custom home situated on one acre with peaceful, scenic views! This meticulously maintained 3-bedroom, 3 bath home offers a desirable split floor plan designed for comfort and functionality. Beautiful built-in cabinetry and quality craftsmanship are showcased throughout the home. The open-concept kitchen and living area is ideal for entertaining, featuring granite countertops, gas range, double ovens, and a cozy fireplace with gas logs. The spacious primary suite features a thoughtfully designed bath retreat with separate shower and soaking tub areas, along with dual private vanity spaces — offering comfort, functionality, and personal space and secondary bath offer impressive walk-in tile showers. A bright and inviting sunroom overlooks the backyard and serves as a versatile flex space — perfect for a home office, workout room, or additional sitting area to enjoy the views. There is also a nice custom desk area in the hall off the utility room. Additional highlights include a three-car garage and a well-maintained one-acre lot. Conveniently located just up the road from Gilmer Country Club & Golf Course, within Gilmer ISD, and only a short drive to Longview. This property combines space, quality, and location — schedule your showing today!
For sale
$484,900
2862 Fm 2685, Gilmer, TX 75645
3beds
2,340sqft
Single Family Residence
Built in 2014
-- sqft lot
$477,000 Zestimate®
$207/sqft
$-- HOA
What's special
Well-maintained one-acre lotQuality craftsmanshipDesirable split floor planGranite countertopsThree-car garagePeaceful scenic viewsVersatile flex space
- 58 days
- 138
- 4
Zillow last checked:
Listing updated:
Listed by:
Lindsay Wilson 903-574-8258,
Century 21 First Group - Lindale
Source: GTARMLS,MLS#: 26011686
Facts & features
Interior
Bedrooms & bathrooms
- Bedrooms: 3
- Bathrooms: 3
- Full bathrooms: 3
Bathroom
- Features: Shower Only, Shower/Tub, Separate Lavatories, Bar
Heating
- Central/Electric
Cooling
- Central Electric
Appliances
- Included: Dishwasher, Microwave, Double Oven, Gas Cooktop, ENERGY STAR Qualified Appliances
Features
- Master Bedroom Split, Ceiling Fan, Pantry
- Flooring: Carpet, Tile, Vinyl
- Windows: Plantation Shutters
- Fireplace features: Gas
Interior area
- Total structure area: 2,340
- Total interior livable area: 2,340 sqft
Property
Parking
- Total spaces: 3
- Parking features: Inside Entrance, Garage Door Opener, Concrete
- Garage spaces: 3
Accessibility
- Accessibility features: Accessible Doors
Features
- Levels: One
- Stories: 1
- Patio & porch: Porch
- Pool features: None
- Fencing: Partial
Lot
- Features: Pasture
Details
- Parcel number: 65070666
Construction
Type & style
- Home type: SingleFamily
- Architectural style: Traditional
- Property subtype: Single Family Residence
Materials
- Stone
- Foundation: Slab
- Roof: Composition
Condition
- Pre-owned
- Year built: 2014
Utilities & green energy
- Sewer: Conventional Septic
- Water: Community
- Utilities for property: Standard Electric, 2 Or More Units, Fiber Optic Internet
Community & HOA
HOA
- Has HOA: No
Location
- Region: Gilmer
Financial & listing details
- Price per square foot: $207/sqft
- Tax assessed value: $442,490
- Annual tax amount: $1,169
- Date on market: 8/21/2026
- Listing terms: Conventional,FHA,VA Loan,Cash
Estimated market value
$477,000
$453,000 - $501,000
$2,606/mo
Price history
| Date | Event | Price |
|---|---|---|
| 8/21/2026 | Listed for sale | $484,900-1%$207/sqft |
Source:  GTARMLS #26011686 Report a problem GTARMLS #26011686 Report a problem | ||
| 8/15/2026 | Listing removed | $489,900$209/sqft |
Source: GTARMLS #26002109 Report a problem | ||
| 6/4/2026 | Price change | $489,900-1%$209/sqft |
Source: GTARMLS #26002109 Report a problem | ||
| 4/22/2026 | Price change | $494,900-1%$211/sqft |
Source: GTARMLS #26002109 Report a problem | ||
| 2/13/2026 | Listed for sale | $499,900-2%$214/sqft |
Source: GTARMLS #26002109 Report a problem | ||
| 10/30/2025 | Listing removed | -- |
Source: Owner Report a problem | ||
| 8/1/2025 | Listed for sale | $510,000$218/sqft |
Source: Owner Report a problem | ||
| 7/3/2025 | Listing removed | -- |
Source: Owner Report a problem | ||
| 3/21/2025 | Listed for sale | $510,000$218/sqft |
Source: Owner Report a problem | ||
Public tax history
| Year | Property taxes | Tax assessment |
|---|---|---|
| 2025 | $1,169 -21.6% | $392,096 +10% |
| 2024 | $1,492 | $356,451 +10% |
| 2023 | -- | $324,046 +10% |
| 2022 | -- | $294,587 +10% |
| 2021 | -- | $267,806 +10% |
| 2020 | -- | $243,460 -2.2% |
| 2019 | -- | $248,930 +10.9% |
| 2018 | -- | $224,460 +1.2% |
| 2017 | -- | $221,760 +1.2% |
| 2016 | -- | $219,190 +1.4% |
| 2015 | -- | $216,220 +1.2% |
| 2014 | -- | $213,710 |
Find assessor info on the county website
Monthly payment
Est. payment
Payment breakdown
Explore the cost of this home by adjusting the details. Changes won't be saved.Climate risks
Neighborhood: 75645
Nearby schools
Schools provided by the listing agent
- Elementary: Gilmer
- Middle: Gilmer
- High: Gilmer
Source: GTARMLS. This data may not be complete. We recommend contacting the local school district to confirm school assignments for this home.
Similar homes
- $499,0004 bd3 ba2.6k sqft378 Eagle Rd, Gilmer, TX 75645For Sale
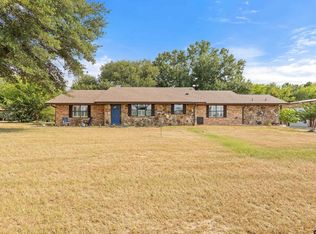 MLS ID #26010962, Dee Martin, RE/MAX Alight. GTARMLS
 - $475,0003 bd2 ba1.7k sqft2552 Mustang Rd, Gilmer, TX 75645For Sale
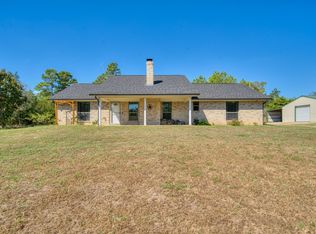 MLS ID #20266581, Kylie R Hicks, Texas Real Estate Executives. LGVBOARD
 - $499,0004 bd3 ba2.3k sqft1776 Mustang Rd, Gilmer, TX 75645For Sale
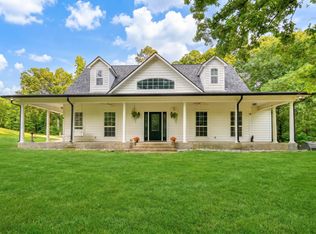 MLS ID #20263633, Stacy Sapp, Ember Realty. LGVBOARD
 - $549,9002 bd2 ba2.2k sqft2379 Cherry Laurel Rd, Gilmer, TX 75645For Sale
 MLS ID #20267072, Lori Keebaugh, Keebaugh & Company. LGVBOARD
