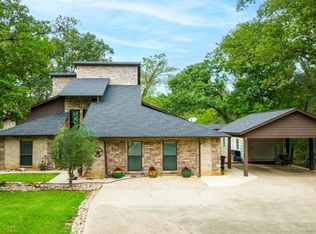
Nestled on 1.22 beautifully landscaped acres and surrounded by mature trees, this stunning 3,424sf, two-story home offers the perfect blend of elegance, comfort, and functionality. Located in the highly sought-after Sabine School District, this property features 3 spacious bedrooms, 3 bathrooms, and an inviting open-concept living and dining area designed for both everyday living and entertaining. The primary suite is located on the main floor and features a ensuite bathroom with a custom walk-in shower. Throughout the home, you'll find high ceilings, large windows that fill the space with natural light, beautiful Italian travertine tile flooring, granite countertops, automatic closet lighting, abundant storage, and a private office ideal for working from home. Additional features include a wet bar, spacious living areas, and thoughtful design details throughout. Step outside to your own private retreat featuring an above-ground pool, hot tub, and an expansive multi-level deck perfect for relaxing or entertaining family and friends. The pool liner is only 1yr old! The property is equipped with a 2yr old full-house Generac generator for peace of mind, a sprinkler system to maintain the beautifully landscaped grounds, and an additional building located beneath the carport that offers endless possibilities. Currently used as a home gym, this versatile space could easily serve as a workshop, hobby room, studio, or extra storage. This one-of-a-kind property combines peaceful country living with upscale amenities and is ready to welcome you home.
For sale
$477,000
632 Susan St, Kilgore, TX 75662
3beds
3,424sqft
Single Family Residence
Built in 1994
1.22 Acres Lot
$467,200 Zestimate®
$139/sqft
$-- HOA
What's special
Hot tubPrivate retreatHigh ceilingsAbove-ground poolGranite countertopsWet barThoughtful design details throughout
- 47 days
- 211
- 17
Zillow last checked:
Listing updated:
Listed by:
April A Stephens 903-985-1440,
Texas Real Estate Executives
Source: LGVBOARD,MLS#: 20265495
Facts & features
Interior
Bedrooms & bathrooms
- Bedrooms: 3
- Bathrooms: 3
- Full bathrooms: 2
- 1/2 bathrooms: 1
Bedroom
- Features: Master Bedroom Split, Master Bed Sitting Area, Walk-In Closet(s)
Bathroom
- Features: Shower Only, Shower and Tub, Tile Counters
Heating
- Central Electric
Cooling
- Central Electric
Appliances
- Included: Electric Cooktop, Microwave, Dishwasher, Disposal, Electric Water Heater
- Laundry: Laundry Room
Features
- High Ceilings, Bookcases, Wet Bar, Ceiling Fan(s), Granite Counters, Master Downstairs
- Flooring: Tile
- Windows: Skylight(s), Blinds
- Has fireplace: Yes
- Fireplace features: Wood Burning, Living Room
Interior area
- Total interior livable area: 3,424 sqft
Property
Parking
- Total spaces: 2
- Parking features: Carport, Garage Faces Side, Rear/Side Entry, Concrete
- Garage spaces: 2
- Has carport: Yes
- Has uncovered spaces: Yes
Features
- Levels: Two
- Stories: 2
- Patio & porch: Deck, Deck Covered
- Exterior features: Auto Sprinkler, Sprinkler System, Rain Gutters
- Has private pool: Yes
- Pool features: Above Ground
- Has spa: Yes
- Fencing: Wood
Lot
- Size: 1.22 Acres
- Features: Landscaped, Other/See Remarks
Details
- Additional structures: Storage, Storage Buildings, See Remarks
- Parcel number: 35546
Construction
Type & style
- Home type: SingleFamily
- Architectural style: Traditional
- Property subtype: Single Family Residence
Materials
- Brick and Stone
- Foundation: Slab
Condition
- Year built: 1994
Utilities & green energy
- Sewer: Aerobic Septic
- Water: Lc
- Utilities for property: Electricity Available
Community & HOA
Location
- Region: Kilgore
Financial & listing details
- Price per square foot: $139/sqft
- Annual tax amount: $3,923
- Price range: $477K - $477K
- Date on market: 8/1/2026
- Listing terms: Cash,FHA,Conventional,VA Loan
- Exclusions: None
- Road surface type: Asphalt
Estimated market value
$467,200
$444,000 - $491,000
$2,647/mo
Price history
| Date | Event | Price |
|---|---|---|
| 8/1/2026 | Listed for sale | $477,000$139/sqft |
Source:  LGVBOARD #20265495 Report a problem LGVBOARD #20265495 Report a problem | ||
Public tax history
Tax history is unavailable.
Monthly payment
Est. payment
Payment breakdown
Explore the cost of this home by adjusting the details. Changes won't be saved.Climate risks
Neighborhood: 75662
Nearby schools
Schools provided by the listing agent
- District: Sabine
Source: LGVBOARD. This data may not be complete. We recommend contacting the local school district to confirm school assignments for this home.
Similar homes
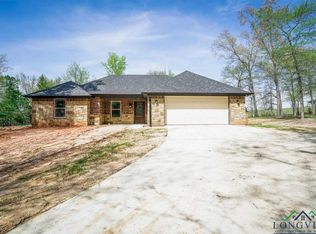
- $549,9503 bd3 ba2.6k sqft740 Hillburn Rd, Kilgore, TX 75662For Sale
 MLS ID #20263981, Delena J Dorgan, BOLD Real Estate Group. LGVBOARD
 - $385,0004 bd3 ba2.3k sqft998 Hilburn Rd, Kilgore, TX 75662For Sale
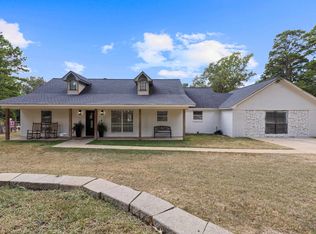 MLS ID #20266264, Kimberly McMurtry, Integrity Real Estate Brokerage. LGVBOARD
 - $634,9004 bd2 ba2.9k sqft547 Samples Rd, Kilgore, TX 75662For Sale
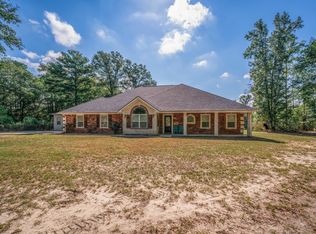 MLS ID #20266443, Caryn L Couch, Ember Realty. LGVBOARD
 - $354,9003 bd2 ba1.8k sqft155 Megason Rd, Kilgore, TX 75662For Sale
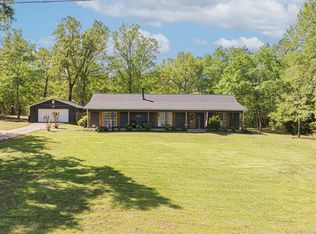 MLS ID #20252355, Cindy S Hampton, East Texas Preferred Properties, LLC - Kilgore. LGVBOARD
