Not every barndominium feels like home. This one does. Set on 5.29 peaceful acres in Kilgore ISD, this distinctive property pairs rustic character with an open, functional design made for comfortable country living. With approximately 2,400 square feet, three bedrooms, three full baths and plenty of privacy, it offers a welcome escape from the ordinary. Inside, vaulted pine ceilings bring warmth and character to the wide-open living, dining and kitchen area. Designed for everyday living and effortless entertaining, the kitchen features an oversized island, granite countertops, Kitchenaid LP gas range with double oven, a pot filler, and pantry. Built-in bookcases, fireplace, high ceilings and generous walk-in closets add function and personality throughout. A split-bedroom layout provides comfortable separation for owners and guests. The real showstopper may be the approximately 900-square-foot screened porch. With multiple conversation areas, it creates an inviting second living area for morning coffee, game days, family dinners and peaceful East Texas evenings. The ADA-compliant home offers comfortable single-level living, two HVAC systems and two water heaters. PEX tubing installed in the slab provides the infrastructure for radiant floor heating and cooling, and the equipment needed to complete the system will convey. Outside, 5.29 acres provide peaceful views, privacy and space to enjoy the country setting. An attached four-car carport and RV electrical and water hookups provide plenty of room for vehicles, guests and recreational toys. Private, spacious and anything but cookie-cutter—this is country living with a personality all its own.
For sale
Price cut: $21K (9/28)
$535,000
4565 Airport Rd, Kilgore, TX 75662
3beds
2,400sqft
Single Family Residence
Built in 2016
5.29 Acres Lot
$522,000 Zestimate®
$223/sqft
$-- HOA
What's special
High ceilingsBuilt-in bookcasesGranite countertopsPeaceful viewsTwo water heatersGenerous walk-in closetsAttached four-car carport
- 53 days
- 262
- 18
Zillow last checked:
Listing updated:
Listed by:
Kristin Bates 903-808-2182,
Julie Woods & Associate RE Firm
Source: LGVBOARD,MLS#: 20265671
Facts & features
Interior
Bedrooms & bathrooms
- Bedrooms: 3
- Bathrooms: 3
- Full bathrooms: 3
Rooms
- Room types: Family Room, Utility Room, 1 Living Area
Bedroom
- Features: Master Bedroom Split, Master Bed Sitting Area, Walk-In Closet(s)
Bathroom
- Features: Shower Only, Shower and Tub, Separate Lavatories, Separate Water Closet, Walk-In Closet(s), Granite Counters
Heating
- Central Electric
Cooling
- Central Electric
Appliances
- Included: Electric Oven, Gas Cooktop, Indoor Grill, Dishwasher, Electric Water Heater, More Than One Water Heater
- Laundry: Laundry Room, Electric Dryer Hookup, Washer Hookup
Features
- High Ceilings, Bookcases, Ceiling Fan(s), Pantry, Granite Counters, Ceiling Fans, Breakfast Bar, Eat-in Kitchen
- Flooring: Other
- Number of fireplaces: 1
- Fireplace features: Gas Log
Interior area
- Total interior livable area: 2,400 sqft
Property
Parking
- Total spaces: 4
- Parking features: Carport, None, Attached, Parking Pad, Natural, Gravel, Shared Driveway
- Garage spaces: 4
- Has carport: Yes
- Has uncovered spaces: Yes
Features
- Levels: One
- Stories: 1
- Patio & porch: Screened, Porch
- Pool features: None
- Fencing: Partial
Lot
- Size: 5.29 Acres
Details
- Additional structures: None
- Parcel number: 29391
Construction
Type & style
- Home type: SingleFamily
- Architectural style: Barndominium
- Property subtype: Single Family Residence
Materials
- Metal Siding
- Foundation: Slab
- Roof: Aluminum/Metal
Condition
- Year built: 2016
Utilities & green energy
- Gas: Propane
- Sewer: Aerobic Septic
- Water: Rural
- Utilities for property: Electricity Available, Propane
Community & HOA
Location
- Region: Kilgore
Financial & listing details
- Price per square foot: $223/sqft
- Tax assessed value: $408,630
- Annual tax amount: $4,558
- Price range: $535K - $535K
- Date on market: 8/8/2026
- Listing terms: Cash,FHA,Conventional,VA Loan
- Exclusions: Storage Building
Estimated market value
$522,000
$496,000 - $548,000
$2,345/mo
Price history
| Date | Event | Price |
|---|---|---|
| 9/28/2026 | Price change | $535,000-3.8%$223/sqft |
Source:  LGVBOARD #20265671 Report a problem LGVBOARD #20265671 Report a problem | ||
| 8/8/2026 | Listed for sale | $556,000-7.2%$232/sqft |
Source: LGVBOARD #20265671 Report a problem | ||
| 3/1/2025 | Listing removed | $599,000$250/sqft |
Source: LGVBOARD #20234631 Report a problem | ||
| 2/5/2025 | Listed for sale | $599,000$250/sqft |
Source: LGVBOARD #20234631 Report a problem | ||
| 2/5/2024 | Listing removed | $599,000-4.2%$250/sqft |
Source: LGVBOARD #20234631 Report a problem | ||
| 8/8/2023 | Listed for sale | $625,000$260/sqft |
Source: LGVBOARD #20234631 Report a problem | ||
Public tax history
| Year | Property taxes | Tax assessment |
|---|---|---|
| 2025 | $4,645 +2.9% | $311,388 +10% |
| 2024 | $4,512 +12.7% | $283,080 +8.6% |
| 2023 | $4,004 -17% | $260,545 +9.9% |
| 2022 | $4,822 +8.6% | $237,150 +5.8% |
| 2021 | $4,441 +9.8% | $224,170 +5.3% |
| 2020 | $4,046 -0.9% | $212,930 -0.3% |
| 2019 | $4,085 -11.5% | $213,560 -8.1% |
| 2018 | $4,616 +9.4% | $232,290 +8.8% |
| 2017 | $4,217 +577.7% | $213,560 +672.9% |
| 2016 | $622 +1.5% | $27,630 |
| 2015 | $613 | $27,630 |
| 2014 | -- | $27,630 |
| 2013 | -- | $27,630 |
| 2012 | -- | $27,630 +18% |
| 2010 | -- | $23,420 |
| 2009 | -- | $23,420 -8.8% |
| 2002 | -- | $25,690 -8.7% |
| 2001 | -- | $28,130 +4% |
| 2000 | -- | $27,060 |
Find assessor info on the county website
Monthly payment
Est. payment
Payment breakdown
Explore the cost of this home by adjusting the details. Changes won't be saved.Climate risks
Neighborhood: 75662
Nearby schools
Schools provided by the listing agent
- District: Kilgore ISD
Source: LGVBOARD. This data may not be complete. We recommend contacting the local school district to confirm school assignments for this home.
Similar homes
- $585,0003 bd3 ba2.8k sqft250 County Road 1133, Kilgore, TX 75662For Sale
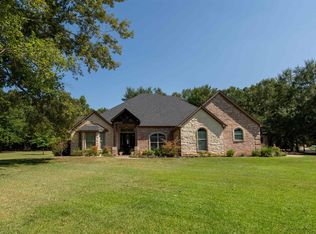 MLS ID #20265531, Misty Garvin, Julie Woods & Associate RE Firm. LGVBOARD
 - $499,9002 bd2 ba2.2k sqft535 Oakwood Dr, Kilgore, TX 75662For Sale
 MLS ID #26012840, Sharon McDonald, L4 Property Group. GTARMLS
 - $549,9503 bd3 ba2.6k sqft740 Hillburn Rd, Kilgore, TX 75662For Sale
 MLS ID #20263981, Delena J Dorgan, BOLD Real Estate Group. LGVBOARD
 - $615,0003 bd2 ba2.3k sqft4513 Windsor Park Ln, Kilgore, TX 75662For Sale
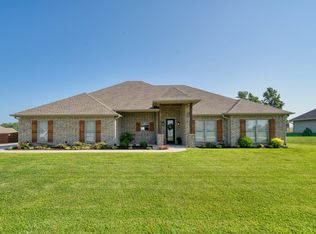 MLS ID #20265534, Jennifer Phillips, Texas Lane Realty. LGVBOARD
