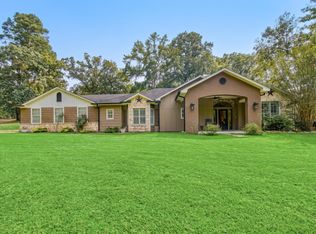
NEWER HOME ALERT!!!! Dont Miss This One!!! Searching for the perfect home that's move in ready? This beautiful 3 bedroom, 2 bath home is only 7 years old and offers the comfort, style, and peace of mind of a newer construction! Spacious layout with open living to kitchen and perfect for everyday living and enterntaining. Modern finishes and well maintained and ready for you to make it home. So many extras, 31 Panel Solar system with a 9.6kwh back up battery, whole house generator with a 500 gallon propane tank, electric fireplace with blower, extra carport for that third vehicle. Whether youn are a first-time home buyer, growing family, or simply looking for a newer home with less maintenance, this one checks all the boxes! Come see they this home wont last long! Call today to set up a private showing.
For sale
Price cut: $5.1K (8/30)
$429,900
8049 W Goforth Rd, Kilgore, TX 75662
3beds
2,097sqft
Single Family Residence
Built in 2019
0.69 Acres Lot
$423,500 Zestimate®
$205/sqft
$-- HOA
What's special
- 83 days
- 233
- 11
Zillow last checked:
Listing updated:
Listed by:
Caryn L Couch 903-987-1242,
Ember Realty
Source: LGVBOARD,MLS#: 20264912
Facts & features
Interior
Bedrooms & bathrooms
- Bedrooms: 3
- Bathrooms: 2
- Full bathrooms: 2
Rooms
- Room types: 1 Living Area
Bedroom
- Features: Master Bedroom Split
Bathroom
- Features: Shower and Tub, Shower/Tub, Double Vanity, Separate Water Closet, Ceramic Tile
Heating
- Central Electric, Heat Pump
Cooling
- Central Electric
Appliances
- Included: Elec Range/Oven, Electric Oven, Microwave, Dishwasher, Disposal, Plumbed For Ice Maker, Electric Water Heater
- Laundry: Laundry Room, Electric Dryer Hookup, Washer Hookup
Features
- High Ceilings, Ceiling Fan(s), See Remarks, Pantry, High Speed Internet, Breakfast Bar, Eat-in Kitchen
- Flooring: Tile
- Windows: Shades/Blinds, Blinds, Double Pane Windows
- Number of fireplaces: 1
- Fireplace features: Living Room, Insert, Electric
Interior area
- Total interior livable area: 2,097 sqft
Property
Parking
- Total spaces: 3
- Parking features: Both, Garage Faces Front, Garage Door Opener, Attached, Concrete
- Garage spaces: 3
- Has carport: Yes
- Has uncovered spaces: Yes
Features
- Levels: One
- Stories: 1
- Patio & porch: Covered, Porch
- Exterior features: Auto Sprinkler, Rain Gutters
- Pool features: None
- Fencing: Wood
Lot
- Size: 0.69 Acres
- Dimensions: 137.81 X 212.72
- Features: Landscaped, Improved Grass, Sandy Loam, Clay
- Topography: Level,Sloping
Details
- Additional structures: None
- Parcel number: 1198711
Construction
Type & style
- Home type: SingleFamily
- Architectural style: Traditional
- Property subtype: Single Family Residence
Materials
- Brick
- Foundation: Slab
- Roof: Composition
Condition
- Year built: 2019
Utilities & green energy
- Gas: Propane
- Sewer: Aerobic Septic, Community
- Water: Community, West Gregg
- Utilities for property: Electricity Available, Cable Available, Propane
Community & HOA
Community
- Security: Security System Owned, Smoke Detector(s)
Location
- Region: Kilgore
Financial & listing details
- Price per square foot: $205/sqft
- Tax assessed value: $358,180
- Annual tax amount: $3,317
- Price range: $429.9K - $429.9K
- Date on market: 7/9/2026
- Listing terms: Cash,FHA,Conventional,VA Loan,Must Qualify
- Exclusions: PERSONAL ITEMS, TV MOUNTS & RING CAMERA
- Road surface type: Asphalt
Estimated market value
$423,500
$402,000 - $445,000
$2,314/mo
Price history
| Date | Event | Price |
|---|---|---|
| 8/30/2026 | Price change | $429,900-1.2%$205/sqft |
Source:  LGVBOARD #20264912 Report a problem LGVBOARD #20264912 Report a problem | ||
| 8/6/2026 | Price change | $435,000-1.8%$207/sqft |
Source: LGVBOARD #20264912 Report a problem | ||
| 7/9/2026 | Listed for sale | $443,000$211/sqft |
Source: LGVBOARD #20264912 Report a problem | ||
Public tax history
| Year | Property taxes | Tax assessment |
|---|---|---|
| 2025 | $3,146 -2.5% | $358,180 +7.2% |
| 2024 | $3,227 +12.7% | $334,250 +7.3% |
| 2023 | $2,862 -19.6% | $311,597 +10% |
| 2022 | $3,562 +0% | $283,270 +8.4% |
| 2021 | $3,561 +123.9% | $261,300 +189.9% |
| 2020 | $1,591 -62% | $90,120 -61.9% |
| 2019 | $4,185 +843.4% | $236,560 +880.8% |
| 2018 | $444 | $24,120 |
| 2017 | $444 | $24,120 |
| 2016 | $444 | $24,120 |
| 2015 | $444 | $24,120 |
Find assessor info on the county website
Monthly payment
Est. payment
Payment breakdown
Explore the cost of this home by adjusting the details. Changes won't be saved.Climate risks
Neighborhood: 75662
Nearby schools
Schools provided by the listing agent
- District: SABINE
Source: LGVBOARD. This data may not be complete. We recommend contacting the local school district to confirm school assignments for this home.
Similar homes
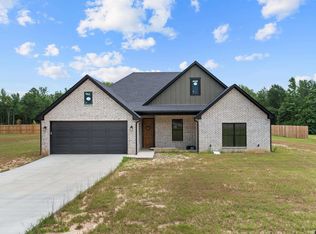
- $354,9003 bd2 ba1.8k sqft155 Megason Rd, Kilgore, TX 75662For Sale
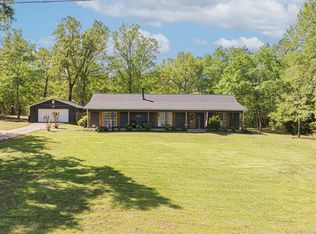 MLS ID #20252355, Cindy S Hampton, East Texas Preferred Properties, LLC - Kilgore. LGVBOARD
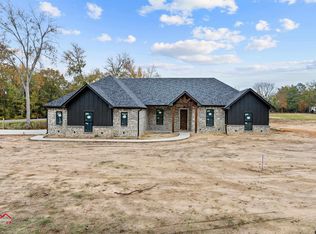
 - $404,5003 bd3 ba2.6k sqft3 Gateway Dr, Kilgore, TX 75662For Sale
 MLS ID #20264531, Jennifer Phillips, Texas Lane Realty. LGVBOARD
 - $634,9004 bd2 ba2.9k sqft547 Samples Rd, Kilgore, TX 75662For Sale
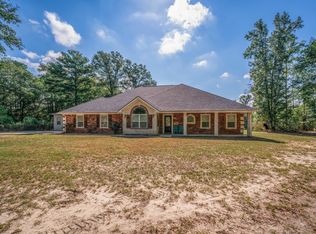 MLS ID #20266443, Caryn L Couch, Ember Realty. LGVBOARD
 - $429,0003 bd2 ba2.2k sqft3514 Thompson Rd, Longview, TX 75604For Sale
 MLS ID #20265653, Tyler S Owens, Ramsey Realty Group. LGVBOARD
