*Secluded Privacy * Natural stone and wood flooring * New roof replacement *Abundant storage * Nestled within the peaceful enclave of Brookehaven Estates, this stunning enclosed acreage property welcomes you from a quiet cul-de-sac entrance. A scenic winding driveway meanders through your own private forest, crossing tranquil flowing creeks before revealing a beautifully tucked-away home that offers both privacy and charm. Inside, you’ll be captivated by soaring ceilings, natural slate, and rich wood flooring that create an inviting yet upscale atmosphere. The open-concept kitchen flows seamlessly into the spacious living area, making it ideal for everyday living and effortless entertaining. Large bedrooms and generous closets provide comfort and functionality, while expansive windows fill the home with natural light and showcase breathtaking wooded views. The luxurious primary suite is designed for relaxation, featuring a spa-like bathroom complete with a jacuzzi tub and an impressive 10-foot rain head slate shower. In the kitchen, custom cabinetry offers both elegance and practicality, providing dedicated storage for small appliances and maintaining clean, uncluttered countertops. This property also boasts exceptional storage and workspace options, including a two-story workshop with loft space perfect for hobbies, projects, or additional storage. With no HOA restrictions and ample room to expand, the possibilities are endless. Roof replacement on home and shed just 2 years ago gives peace of mind for new ownership. Whether you’re seeking peaceful privacy, a nature-filled retreat, or a beautiful home without extensive land maintenance, this one-of-a-kind property is truly a must-see.
For sale
Price cut: $10K (7/31)
$479,000
140 Winky Ln, Diana, TX 75640
4beds
2,097sqft
:
Get pre-qualified$3,393/mo
Single Family Residence
Built in 2014
3.9 Acres Lot
$470,200 Zestimate®
$228/sqft
$-- HOA
What's special
Expansive windowsRich wood flooringLarge bedroomsInviting yet upscale atmosphereBreathtaking wooded viewsJacuzzi tubGenerous closets
- 135 days |
- 435 |
- 24 |
Zillow last checked:
Listing updated:
Listed by:
Jesse C Robertson 903-738-6206,
Ready Real Estate LLC
Source: LGVBOARD,MLS#: 20262057
Facts & features
Interior
Bedrooms & bathrooms
- Bedrooms: 4
- Bathrooms: 2
- Full bathrooms: 2
Rooms
- Room types: Utility Room, 1 Living Area
Bedroom
- Features: All Bedrooms Downstairs, Walk-In Closet(s)
Bathroom
- Features: Shower Only, Tub Only, Shower/Tub, Double Vanity, Walk-In Closet(s)
Heating
- Central Electric
Cooling
- Central Electric
Appliances
- Included: Dishwasher, Electric Water Heater
- Laundry: Laundry Room
Features
- High Ceilings, Ceiling Fan(s), Eat-in Kitchen
- Has fireplace: Yes
- Fireplace features: Wood Burning
Interior area
- Total interior livable area: 2,097 sqft
Video & virtual tour
Property
Parking
- Total spaces: 2
- Parking features: Garage, Garage Faces Front, Garage Door Opener, Attached
- Attached garage spaces: 2
Features
- Levels: One
- Stories: 1
- Patio & porch: Porch
- Exterior features: Rain Gutters
- Pool features: None
- Fencing: Wood
Lot
- Size: 3.9 Acres
Details
- Additional structures: Storage, Storage Buildings, See Remarks
- Parcel number: CAD
Construction
Type & style
- Home type: SingleFamily
- Architectural style: Traditional
- Property subtype: Single Family Residence
Materials
- Brick
- Foundation: Slab
- Roof: Composition
Condition
- Year built: 2014
Utilities & green energy
- Sewer: Aerobic Septic
- Water: Public Water, City
- Utilities for property: Electricity Available
Community & HOA
Community
- Security: Smoke Detector(s)
Location
- Region: Diana
Financial & listing details
- Price per square foot: $228/sqft
- Tax assessed value: $442,180
- Annual tax amount: $6,149
- Price range: $479K - $479K
- Date on market: 3/23/2026
- Listing terms: Cash,FHA,Conventional,VA Loan
- Exclusions: N/A
- Road surface type: All Weather
Estimated market value
$470,200
$447,000 - $494,000
$2,120/mo
Price history
| Date | Event | Price |
|---|---|---|
| 7/31/2026 | Price change | $479,000-2%$228/sqft |
Source:  LGVBOARD #20262057 Report a problem LGVBOARD #20262057 Report a problem | ||
| 6/24/2026 | Price change | $489,000-2%$233/sqft |
Source: LGVBOARD #20262057 Report a problem | ||
| 5/14/2026 | Price change | $499,000-3.1%$238/sqft |
Source: LGVBOARD #20262057 Report a problem | ||
| 3/23/2026 | Listed for sale | $515,000$246/sqft |
Source: LGVBOARD #20262057 Report a problem | ||
Public tax history
| Year | Property taxes | Tax assessment |
|---|---|---|
| 2025 | $6,149 +4.8% | $442,180 +9.5% |
| 2024 | $5,865 | $403,852 +10% |
| 2023 | -- | $367,138 +10% |
| 2022 | -- | $333,762 +10% |
| 2021 | -- | $303,420 +8% |
| 2020 | -- | $280,880 0% |
| 2019 | -- | $280,970 +5% |
| 2018 | -- | $267,680 +1.4% |
| 2017 | -- | $264,000 -0.9% |
| 2016 | -- | $266,510 +1.7% |
| 2015 | -- | $262,140 +810.8% |
| 2014 | -- | $28,780 |
Find assessor info on the county website
Monthly payment
Est. payment
Payment breakdown
Explore the cost of this home by adjusting the details. Changes won't be saved.Climate risks
Neighborhood: 75640
Nearby schools
GreatSchools rating
- 9/10Robert F Hunt Elementary SchoolGrades: PK-5Distance: 3 mi
- 8/10New Diana Middle SchoolGrades: 6-8Distance: 2.2 mi
- 5/10New Diana High SchoolGrades: 9-12Distance: 2.2 mi
Schools provided by the listing agent
- District: Diana
Source: LGVBOARD. This data may not be complete. We recommend contacting the local school district to confirm school assignments for this home.
- $--4 bd3 ba2.8k sqft225 Eagle Creek Eagle Crk, New Diana, TX 75640Sold

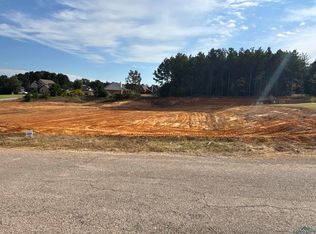
- $22,5000.51 acresLOT 27 Emma Dr, Diana, TX 75640Lot/Land
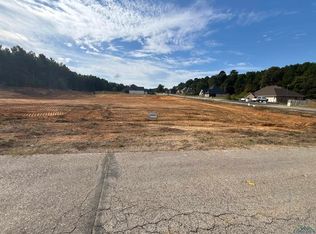
- $22,5000.51 acresLOT 28 Emma Dr, Diana, TX 75640Lot/Land
- $22,5000.5 acresLOT 29 Emma Dr, Diana, TX 75640Lot/Land
- $477,1003 bd3 ba2.2k sqft137 Winky Ln, Diana, TX 75640Off Market
- $--1.4 acresLOT 9 Jacklyn Ln, Diana, TX 75640Sold
- $1,599,0003 bd2 ba3.4k sqft5989 State Highway 259 N, Diana, TX 75640For Sale
- $--0.82 acresLOT 2 Stonebrook Ct, Diana, TX 75640Sold
A local agent can set up tours, give advice and negotiate with sellers.
A local lender can help you make sure your offer is ready when you are.
Similar homes
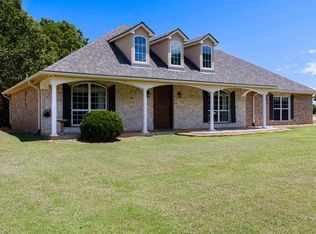
- $399,9003 bd2 ba1.9k sqft337 Private Road 1104, Diana, TX 75640For Sale
 MLS ID #20265401, Robin Carrell, Ember Realty. LGVBOARD
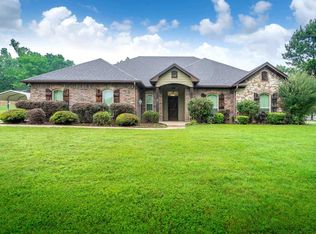
 - $385,0004 bd2 ba2k sqft3129 Owl Rd, Diana, TX 75640For Sale
 MLS ID #20263101, Adam Bell, Summers Cook & Company. LGVBOARD
 - $399,0005 bd2 ba2.1k sqft8681 Fm 726 N, Diana, TX 75640For Sale
 MLS ID #20264558, Kylene Stoddard, Real Estate Marketing. LGVBOARD
 - $389,0003 bd3 ba1.7k sqft102 Tiger Lily, Diana, TX 75640For Sale
 MLS ID #20264615, Emiley M Brown, Elevate Haven Realty LLC. LGVBOARD
 - $467,5006 bd4 ba3k sqft562 Clower Rd, Diana, TX 75640For SaleMLS ID #20264579, Allen Sullivan, Texas Real Estate Executives. LGVBOARD
- $449,9004 bd2 ba2.9k sqft105 Claudia Cir, Longview, TX 75605For SaleMLS ID #20265578, Susan Boyd, Daub Realty. LGVBOARD
- $305,0003 bd2 ba1.8k sqft121 Oak Rd, Diana, TX 75640For SaleMLS ID #20264793, Regina Echols, Real Estate Marketing. LGVBOARD
- $440,0003 bd2 ba1.8k sqft140 Private Road 1150, Gilmer, TX 75645For SaleMLS ID #20263055, Janti Patel, Ramsey Realty Group. LGVBOARD
- $430,0004 bd4 ba2.4k sqft165 Highland Blvd, Hallsville, TX 75650For SaleMLS ID #20265556, Kristin Koonce, BOLD Real Estate Group. LGVBOARD
- $499,0004 bd3 ba2.3k sqft1776 Mustang Rd, Gilmer, TX 75645For SaleMLS ID #26007354, Heather Kelly, Ember Realty. GTARMLS
- $489,9002 bd2 ba1.8k sqft1847 County Road 1596, Avinger, TX 75630For SaleMLS ID #26010806, Kathy Carpenter, Century 21 Premier Group. GTARMLS
- $330,0004 bd2 ba2k sqft339 H Williams Rd, Gilmer, TX 75645For SaleMLS ID #26010219, Jessica Toland, Miller Homes Group. GTARMLS
- $539,9003 bd2 ba2k sqft5010 Bobwhite Rd, Gilmer, TX 75645For SaleMLS ID #20264169, Cristina A Drennan, Texas Real Estate Executives. LGVBOARD
- $474,9004 bd3 ba2.2k sqft155 Kayla Ln, Longview, TX 75602For SaleMLS ID #20255041, Taj M Gala, Ember Realty. LGVBOARD
- $390,0004 bd2 ba2.3k sqft14045 Henry St, Ore City, TX 75683For SaleMLS ID #20264536, Misty Garvin, Julie Woods & Associate RE Firm. LGVBOARD
- $429,9003 bd3 ba2.3k sqft119 Hiett Ln, Longview, TX 75605For SaleMLS ID #20263322, Bonnie L Hays, L4 Property Group. LGVBOARD
- $449,9754 bd3 ba2.4k sqft209 Travis Peak Trl, White Oak, TX 75693For SaleMLS ID #20264814, Dawn M Sims, Ember Realty. LGVBOARD
- $435,0004 bd2 ba2k sqft507 Willow St, Hallsville, TX 75650For SaleMLS ID #20262260, J.P. Daub, Daub Realty. LGVBOARD
- $549,9994 bd3 ba2.4k sqft105 Canvasback Ct, Gilmer, TX 75645For SaleMLS ID #20261963, Sharon Smith Hammer, Texas Real Estate Executives. LGVBOARD
- $637,5004 bd4 ba2.7k sqft190 Lacebark Ln, Longview, TX 75605For SaleMLS ID #26010856, Brandy Williamson, Trina Griffith & Company. GTARMLS
