Beautifully maintained 3 bedroom, 2 bathroom home built in 2018, situated on just over 2 acres in Gilmer, Texas. The property features a large shop with a lean to, ideal for storing a boat or camper, along with a 30 amp hookup for added convenience. ETEX fiber internet is available, and the home is equipped with a water softening system. Offering approximately 1,850 square feet, this home showcases quality finishes throughout with tall ceilings, crown molding, and durable flooring designed for both style and function. The open concept living area is anchored by a wood burning fireplace, creating a warm and inviting focal point. The kitchen is thoughtfully designed with granite countertops, custom cabinetry, stainless steel appliances, and a large island with bar seating, perfect for entertaining. The adjoining dining area provides ample space for gatherings and everyday living. The primary suite offers a private retreat with a spa inspired bathroom featuring dual vanities, a soaking tub, and a separate walk in shower. Additional interior features include upgraded fixtures, neutral designer color palette, and a split bedroom layout that enhances privacy and functionality. Secondary bedrooms are well sized and versatile for guests, office space, or hobbies. Outside, enjoy wide open acreage with room for recreation, animals, or outdoor living. Complete with a 2 car garage and modern construction, this property offers comfort, functionality, and country living just a short drive from town.
For sale
Price cut: $10K (7/3)
$440,000
140 Private Road 1150, Gilmer, TX 75645
3beds
1,850sqft
:
Get pre-qualified$3,149/mo
Single Family Residence
Built in 2018
2.36 Acres Lot
$434,600 Zestimate®
$238/sqft
$-- HOA
What's special
Wood burning fireplaceWater softening systemStainless steel appliancesQuality finishes throughoutGranite countertopsNeutral designer color paletteSoaking tub
- 96 days |
- 254 |
- 25 |
Zillow last checked:
Listing updated:
Listed by:
Janti Patel 903-241-8955,
Ramsey Realty Group
Source: LGVBOARD,MLS#: 20263055
Facts & features
Interior
Bedrooms & bathrooms
- Bedrooms: 3
- Bathrooms: 2
- Full bathrooms: 2
Rooms
- Room types: 1 Living Area
Bedroom
- Features: Master Bedroom Split, Walk-In Closet(s)
Bathroom
- Features: Shower and Tub, Walk-In Closet(s), Granite Counters
Heating
- Central Electric
Cooling
- Central Electric
Appliances
- Included: Electric Cooktop, Microwave, Dishwasher, Electric Water Heater
- Laundry: Laundry Room
Features
- Ceiling Fan(s), Granite Counters, Ceiling Fans, Breakfast Bar, Eat-in Kitchen
- Flooring: Carpet, Tile
- Number of fireplaces: 1
- Fireplace features: Wood Burning
Interior area
- Total interior livable area: 1,850 sqft
Property
Parking
- Total spaces: 2
- Parking features: Garage, Garage Faces Front
- Garage spaces: 2
Features
- Levels: One
- Stories: 1
- Exterior features: Rain Gutters
- Pool features: None
- Fencing: Chain Link
Lot
- Size: 2.36 Acres
Details
- Additional structures: Workshop
- Parcel number: 65095798
Construction
Type & style
- Home type: SingleFamily
- Architectural style: Traditional
- Property subtype: Single Family Residence
Materials
- Brick and Stone
- Foundation: Slab
- Roof: Composition
Condition
- Year built: 2018
Utilities & green energy
- Electric: COOP Electric
- Sewer: Aerobic Septic
- Water: Glenwood
- Utilities for property: Electricity Available
Community & HOA
Community
- Security: Security Lights
Location
- Region: Gilmer
Financial & listing details
- Price per square foot: $238/sqft
- Tax assessed value: $362,087
- Annual tax amount: $3,807
- Price range: $440K - $440K
- Date on market: 4/30/2026
- Listing terms: Cash,FHA,Conventional,VA Loan,USDA Loan
- Exclusions: Personal Items
Estimated market value
$434,600
$413,000 - $456,000
$2,356/mo
Price history
| Date | Event | Price |
|---|---|---|
| 7/3/2026 | Price change | $440,000-2.2%$238/sqft |
Source:  LGVBOARD #20263055 Report a problem LGVBOARD #20263055 Report a problem | ||
| 6/2/2026 | Price change | $450,000-3.2%$243/sqft |
Source: LGVBOARD #20263055 Report a problem | ||
| 4/30/2026 | Listed for sale | $465,000$251/sqft |
Source: LGVBOARD #20263055 Report a problem | ||
| 2/13/2019 | Sold | -- |
Source: LGVBOARD #20190142 Report a problem | ||
Public tax history
| Year | Property taxes | Tax assessment |
|---|---|---|
| 2025 | $3,808 +7.4% | $362,087 +14.8% |
| 2024 | $3,545 | $315,434 +10% |
| 2023 | -- | $286,758 +10% |
| 2022 | -- | $260,689 +10% |
| 2021 | -- | $236,990 +5.4% |
| 2020 | -- | $224,800 -0.8% |
| 2019 | -- | $226,610 +1252.9% |
| 2018 | -- | $16,750 |
Find assessor info on the county website
Monthly payment
Est. payment
Payment breakdown
Explore the cost of this home by adjusting the details. Changes won't be saved.Climate risks
Neighborhood: 75645
Nearby schools
GreatSchools rating
- 8/10Gilmer Intermediate SchoolGrades: 5-6Distance: 9 mi
- 6/10Bruce Junior High SchoolGrades: 7-8Distance: 7.3 mi
- 6/10Gilmer High SchoolGrades: 9-12Distance: 8.5 mi
Schools provided by the listing agent
- District: Gilmer ISD
Source: LGVBOARD. This data may not be complete. We recommend contacting the local school district to confirm school assignments for this home.
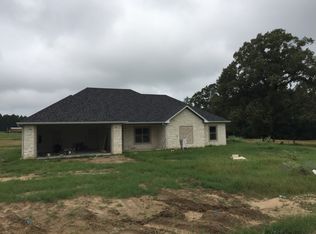
- $399,2004 bd3 ba2k sqft139 Pr #1150, Gilmer, TX 75645Off Market
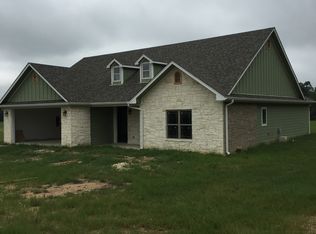
- $315,6003 bd2 ba1.7k sqft110 Pr #1150, Gilmer, TX 75645Off Market
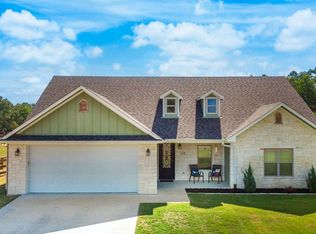
- $318,3003 bd2 ba1.7k sqft110 Private Road 1150, Gilmer, TX 75645Off Market
- $354,000-- bd2 ba1.7k sqft109 Private Road 1150, Gilmer, TX 75645Off Market
- $563,000-- bd2 ba2k sqft6249 Nightingale Rd, Gilmer, TX 75645Off Market
- $335,6003 bd2 ba1.7k sqft109 Pr 1150, Gilmer, TX 75645Off Market
- $473,900-- bd2 ba2.1k sqft160 Private Road 1150, Gilmer, TX 75645Off Market
- $205,300-- bd1 ba1.3k sqft6222 Nightingale Rd, Gilmer, TX 75645Off Market
A local agent can set up tours, give advice and negotiate with sellers.
A local lender can help you make sure your offer is ready when you are.
Similar homes
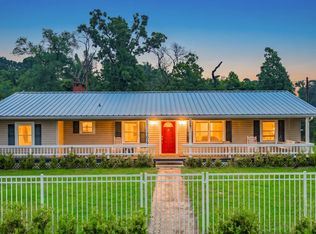
- $439,9005 bd2 ba2.3k sqft7019 Fm 3358, Gilmer, TX 75645For Sale
 MLS ID #20262754, Steve R Ferguson, Ember Realty. LGVBOARD
 - $399,9005 bd3 ba2k sqft130 Arabian Ct, Gilmer, TX 75645For Sale
 MLS ID #20262671, RoseMarie L Christner, Miller Homes Group - Gladewater. LGVBOARD
 - $499,0004 bd3 ba2.3k sqft1776 Mustang Rd, Gilmer, TX 75645For Sale
 MLS ID #26007354, Heather Kelly, Ember Realty. GTARMLS
 - $363,9003 bd2 ba1.9k sqft7188 Forestwood, Gilmer, TX 75645For Sale
 MLS ID #20256164, Christy Morse, Trina Griffith & Company Real Estate. LGVBOARD
 - $399,9003 bd2 ba1.9k sqft337 Private Road 1104, Diana, TX 75640For SaleMLS ID #20265401, Robin Carrell, Ember Realty. LGVBOARD
- $549,9994 bd3 ba2.4k sqft105 Canvasback Ct, Gilmer, TX 75645For SaleMLS ID #20261963, Sharon Smith Hammer, Texas Real Estate Executives. LGVBOARD
- $385,0004 bd2 ba2k sqft3129 Owl Rd, Diana, TX 75640For SaleMLS ID #20263101, Adam Bell, Summers Cook & Company. LGVBOARD
- $430,0004 bd4 ba2.4k sqft165 Highland Blvd, Hallsville, TX 75650For SaleMLS ID #20265556, Kristin Koonce, BOLD Real Estate Group. LGVBOARD
- $449,9754 bd3 ba2.4k sqft209 Travis Peak Trl, White Oak, TX 75693For SaleMLS ID #20264814, Dawn M Sims, Ember Realty. LGVBOARD
- $439,9993 bd2 ba2.6k sqft2128 E George Richey Rd, Longview, TX 75604For SaleMLS ID #20264121, Christian Bennett, Ember Realty. LGVBOARD
- $399,0005 bd2 ba2.1k sqft8681 Fm 726 N, Diana, TX 75640For SaleMLS ID #20264558, Kylene Stoddard, Real Estate Marketing. LGVBOARD
- $474,9003 bd2 ba1.8k sqft10024 Fm 49 #A, Gilmer, TX 75644For SaleMLS ID #20264501, Cayden Burnett, Texas Real Estate Executives. LGVBOARD
- $285,0003 bd2 ba1.5k sqft5230 Fm 1404, Gilmer, TX 75645For SaleMLS ID #26008204, Colin Slattery, Real Broker, LLC. GTARMLS
- $283,0003 bd2 ba1.5k sqft6139 Eastwood Dr, Gilmer, TX 75645For SaleMLS ID #20264643, Janti Patel, Ramsey Realty Group. LGVBOARD
- $449,9994 bd3 ba2.5k sqft3306 Fairway Oaks Ln, Longview, TX 75605For Sale By Owner
- $399,9003 bd2 ba1.8k sqft10024 Fm 49, Gilmer, TX 75644For SaleMLS ID #20262033, Cayden Burnett, Texas Real Estate Executives. LGVBOARD
- $350,0004 bd2 ba2.2k sqft1609 Greenway St, Gilmer, TX 75644For SaleMLS ID #26010848, Kaitlin Glaze, NextHome Perkins Realty Group. GTARMLS
- $435,0004 bd2 ba2k sqft507 Willow St, Hallsville, TX 75650For SaleMLS ID #20262260, J.P. Daub, Daub Realty. LGVBOARD
- $374,9004 bd2 ba2.1k sqft147 Heartland Xing, Diana, TX 75640For SaleMLS ID #20264760, Sarah Johnston, Julie Woods & Associate RE Firm. LGVBOARD
- $419,9004 bd3 ba2.7k sqft345 Oakwood Dr, Kilgore, TX 75662For SaleMLS ID #20257518, Jennifer Phillips, Texas Lane Realty. LGVBOARD
