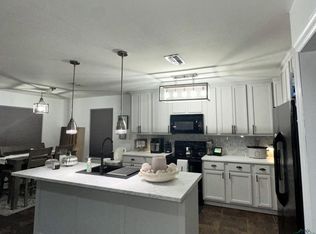
Check out this new construction home located in Lakewood HOA and within the Gilmer ISD! This all-electric home features a thoughtfully designed open-concept layout with three bedrooms and two bathrooms, perfect for modern living and entertaining. Inside, you’ll find stylish stainless steel appliances, elegant granite countertops, and custom cabinetry that add both functionality and charm throughout the home. Beyond the home itself, Lakewood offers exceptional amenities including access to two stocked lakes, a clubhouse, a refreshing community pool, picnic areas with grills, and a playground for family enjoyment. For added peace of mind, this home also includes a comprehensive 2/10 builder warranty. Don’t miss your chance to enjoy comfort, style, and lake community living all in one beautiful property.
New construction
Price cut: $3K (8/12)
$280,000
6139 Eastwood Dr, Gilmer, TX 75645
3beds
1,522sqft
Single Family Residence
Built in 2025
-- sqft lot
$279,800 Zestimate®
$184/sqft
$40/mo HOA
What's special
All-electric homeThree bedroomsTwo bathroomsElegant granite countertopsThoughtfully designed open-concept layoutStylish stainless steel appliancesCustom cabinetry
- 19 days
- 129
- 7
Zillow last checked:
Listing updated:
Listed by:
Janti Patel 903-241-8955,
Ramsey Realty Group - Longview
Source: GTARMLS,MLS#: 26011161
Facts & features
Interior
Bedrooms & bathrooms
- Bedrooms: 3
- Bathrooms: 2
- Full bathrooms: 2
Bathroom
- Features: Shower and Tub, Double Lavatory, Walk-In Closet(s), Bar, Carpet, See Remarks
Heating
- Central/Electric
Cooling
- Central Electric
Appliances
- Included: Electric Range, Dishwasher, Disposal, Microwave, Ice Maker
Features
- Other/See Remarks, Breakfast Bar, Ceiling Fan, Pantry
- Attic: Permanent Stairs
- Fireplace features: Other
Interior area
- Total structure area: 1,522
- Total interior livable area: 1,522 sqft
Property
Parking
- Total spaces: 2
- Parking features: Garage Door Opener, Garage, Concrete
- Garage spaces: 2
Features
- Levels: One
- Stories: 1
- Exterior features: Irrigation System, Other
- Pool features: None
- Fencing: None
Details
- Parcel number: 1111
Construction
Type & style
- Home type: SingleFamily
- Architectural style: Traditional
- Property subtype: Single Family Residence
Materials
- Brick
- Foundation: Slab
- Roof: Composition
Condition
- New Construction
- New construction: Yes
- Year built: 2025
Utilities & green energy
Green energy
- Energy efficient items: Other/See Remarks
- Energy generation: Wind
Community & HOA
Community
- Security: Audio and Video Surveillance, Smoke Detector(s)
HOA
- Has HOA: Yes
- HOA fee: $480 annually
Location
- Region: Gilmer
Financial & listing details
- Price per square foot: $184/sqft
- Annual tax amount: $3,500
- Date on market: 8/11/2026
- Listing terms: Cash,Conventional,FHA,VA Loan
Estimated market value
$279,800
$266,000 - $294,000
$2,101/mo
Price history
| Date | Event | Price |
|---|---|---|
| 8/12/2026 | Price change | $280,000-1.1%$184/sqft |
Source:  LGVBOARD #20264643 Report a problem LGVBOARD #20264643 Report a problem | ||
| 7/19/2026 | Price change | $283,000-0.7%$186/sqft |
Source: LGVBOARD #20264643 Report a problem | ||
| 6/29/2026 | Listed for sale | $285,000$187/sqft |
Source: LGVBOARD #20264643 Report a problem | ||
| 6/24/2026 | Listing removed | $285,000$187/sqft |
Source: LGVBOARD #20260184 Report a problem | ||
| 5/4/2026 | Price change | $285,000-1.4%$187/sqft |
Source: LGVBOARD #20260184 Report a problem | ||
| 2/17/2026 | Price change | $289,000-0.3%$190/sqft |
Source: LGVBOARD #20260184 Report a problem | ||
| 1/10/2026 | Listed for sale | $290,000$191/sqft |
Source: LGVBOARD #20260184 Report a problem | ||
Public tax history
Tax history is unavailable.
Monthly payment
Est. payment
Payment breakdown
Explore the cost of this home by adjusting the details. Changes won't be saved.Climate risks
Neighborhood: 75645
Nearby schools
Schools provided by the listing agent
- Elementary: Gilmer
- Middle: Gilmer
- High: Gilmer
Source: GTARMLS. This data may not be complete. We recommend contacting the local school district to confirm school assignments for this home.

Similar homes
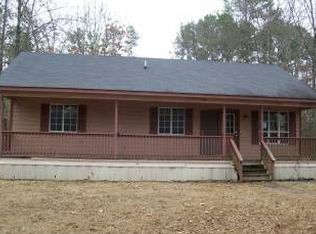
- $319,0003 bd2 ba1.9k sqft6110 Club Dr, Gilmer, TX 75645For Sale
 MLS ID #20263604, Laney Schroeder, Johnson Realty. LGVBOARD
 - $285,0003 bd2 ba1.5k sqft5230 Fm 1404, Gilmer, TX 75645For Sale
 MLS ID #26008204, Colin Slattery, Real Broker, LLC. GTARMLS
 - $309,0003 bd3 ba1.6k sqft1304 N Whatley Rd, White Oak, TX 75693For Sale
 MLS ID #26011797, Tracy Bailey, MILLER HOMES GROUP. GTARMLS
 - $285,0003 bd2 ba1.8k sqft1848 Owl Rd, Diana, TX 75640For Sale
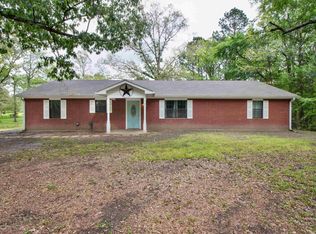 MLS ID #20262365, Nicholas Estrella, East Texas Preferred Properties, LLC - Kilgore. LGVBOARD
