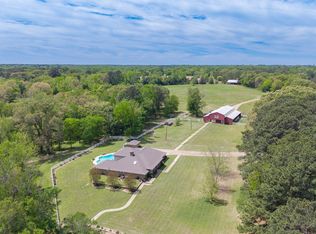
Welcome to peaceful country living at its finest! This immaculate, updated log home offers 4 bedrooms and 3.5 baths with an open concept living, dining and kitchen along with a second living area surrounded by wide open spaces and panoramic views. A long concrete driveway leads you to this one-of-a-kind property designed for comfort, entertaining and the outdoors. Enjoy resort style living with your heated pool and spa, plus a fully equipped outdoor kitchen and covered patio. A whole home generator will keep you powered at all times. This one truly checks all of the boxes! Car enthusiast and hobbyist will love the 4-car detached garage complete with an auto lift and dedicated work area. The property also includes a shop/man cave with full guest house above featuring 2 bedrooms, 1 bath, loft area and washer/dryer-ideal for guest or multi-generational living. There is even covered parking for your RV with electric hook-up. Equestrian ready with a 6-stall barn, tack and feed room with partial covered arena. This property is fully fenced with cross fences separating the 31 acres with 3 ponds and a smaller barn with 2more stalls. The back pond is stocked with bass and the font pond has channel catfish. There is even room for your feathered friends, can't forget the chicken coop. This property has it all! Bring your animals, your hobbies, and your people!
Pending
Price cut: $45K (8/13)
$1,350,000
10449 Sheep Rd, Pittsburg, TX 75686
4beds
3,000sqft
Single Family Residence
Built in 2006
31.15 Acres Lot
$1,298,000 Zestimate®
$450/sqft
$-- HOA
What's special
Fully equipped outdoor kitchenChicken coopCovered patioImmaculate updated log home
- 35 days
- 163
- 5
Zillow last checked:
Listing updated:
Listed by:
Rebecca Tittle 903-738-5616,
Real Estate Marketing
Source: GTARMLS,MLS#: 26011626
Facts & features
Interior
Bedrooms & bathrooms
- Bedrooms: 4
- Bathrooms: 4
- Full bathrooms: 3
- 1/2 bathrooms: 1
Bathroom
- Features: Shower and Tub, Shower/Tub, Separate Lavatories, Separate Water Closet, Walk-In Closet(s), Bar
Heating
- Central/Electric
Cooling
- Central Electric
Appliances
- Included: Gas Range, Dishwasher, Refrigerator
Features
- Ceiling Fan, Vaulted Ceiling(s)
- Fireplace features: Wood Burning, Gas
Interior area
- Total structure area: 3,000
- Total interior livable area: 3,000 sqft
Property
Parking
- Total spaces: 4
- Parking features: Garage
- Garage spaces: 4
Features
- Levels: One
- Stories: 1
- Patio & porch: Patio, Porch
- Exterior features: Irrigation System, Outdoor Kitchen
- Pool features: Heated, Gunite, In Ground, Fenced
- Has spa: Yes
- Spa features: Outdoor Hot Tub/Spa
- Fencing: Cross Fence,Barbwire Fence
Lot
- Size: 31.15 Acres
- Dimensions: 31.15
Details
- Additional structures: Guest House, Outbuilding, Stable(s), Tack Room, Barn(s), Corral(s), Workshop
- Parcel number: 301849
Construction
Type & style
- Home type: SingleFamily
- Architectural style: Log
- Property subtype: Single Family Residence
Materials
- Log
- Foundation: Slab
- Roof: Aluminum/Metal
Condition
- Pre-owned
- Year built: 2006
Utilities & green energy
- Sewer: Conventional Septic
Community & HOA
Community
- Security: Closed Circuit Camera(s), Smoke Detector(s)
- Subdivision: Yancy, John
HOA
- Has HOA: No
Location
- Region: Pittsburg
Financial & listing details
- Price per square foot: $450/sqft
- Tax assessed value: $630,090
- Annual tax amount: $9,015
- Date on market: 8/20/2026
Estimated market value
$1,298,000
$1.23M - $1.36M
$2,971/mo
Price history
| Date | Event | Price |
|---|---|---|
| 9/7/2026 | Pending sale | $1,350,000$450/sqft |
Source:  GTARMLS #26012176 Report a problem GTARMLS #26012176 Report a problem | ||
| 8/13/2026 | Price change | $1,350,000-3.2%$450/sqft |
Source:  LGVBOARD #20262172 Report a problem LGVBOARD #20262172 Report a problem | ||
| 5/17/2026 | Price change | $1,395,000-5.4%$465/sqft |
Source: LGVBOARD #20262172 Report a problem | ||
| 3/28/2026 | Listed for sale | $1,475,000$492/sqft |
Source: LGVBOARD #20262172 Report a problem | ||
Public tax history
| Year | Property taxes | Tax assessment |
|---|---|---|
| 2025 | $4,452 +7.3% | $459,756 +10% |
| 2024 | $4,150 | $417,960 +10% |
| 2023 | -- | $379,964 +10% |
| 2022 | -- | $345,422 +10% |
| 2021 | -- | $314,020 -1.4% |
| 2020 | -- | $318,350 -1% |
| 2019 | -- | $321,550 +4.9% |
| 2018 | -- | $306,410 +1.2% |
| 2017 | -- | $302,650 +10.2% |
| 2016 | -- | $274,520 +2% |
| 2015 | -- | $269,010 +1.9% |
| 2014 | -- | $263,900 -13.8% |
| 2013 | -- | $306,040 +7.3% |
| 2012 | -- | $285,290 -6.1% |
| 2011 | -- | $303,750 +1.4% |
| 2010 | -- | $299,590 -1.1% |
| 2009 | -- | $302,780 -2.6% |
| 2008 | -- | $310,810 |
Find assessor info on the county website
Monthly payment
Est. payment
Payment breakdown
Explore the cost of this home by adjusting the details. Changes won't be saved.Climate risks
Neighborhood: 75686
Nearby schools
Schools provided by the listing agent
- Elementary: Union Hill
- Middle: Union Hill
- High: Union Hill
Source: GTARMLS. This data may not be complete. We recommend contacting the local school district to confirm school assignments for this home.
Similar homes
- $1,399,9004 bd-- ba2.8k sqft579 Fm 1522, Pittsburg, TX 75686For Sale
 MLS ID #26012672, Mitch Mayben, Mayben Realty - Pittsburg. GTARMLS
 - $1,550,0004 bd-- ba3k sqft12522 Fm 556, Pittsburg, TX 75686For Sale
 MLS ID #26009254, Michael Mayben, Mayben Realty, LLC. GTARMLS
 - $1,395,0005 bd4 ba4.1k sqft166 County Road 2112, Pittsburg, TX 75686For Sale
 MLS ID #21232840, Jedidiah Walker. NTREIS
 - $1,350,0005 bd-- ba4.1k sqft2320 W Highway 11, Pittsburg, TX 75686For Sale
 MLS ID #26005993, Mitch Mayben, Mayben Realty - Pittsburg. GTARMLS
