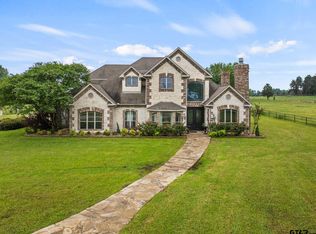
Welcome to your private East Texas estate—where luxury, space, and peaceful country living come together on 24.984 gated acres just minutes from town. This stunning 5-bedroom, 3-bathroom home offers over 4,100 square feet of thoughtfully designed living space, featuring soaring ceilings, rich finishes and an effortless flow perfect for both everyday living and entertaining. The heart of the home is a beautifully appointed kitchen with custom cabinetry, expansive countertops, gas range, and bar seating—all opening to spacious living and dining areas filled with natural light. From the elegant formal spaces to the cozy living areas, every detail has been carefully curated to feel both refined and inviting. The primary suite is a true retreat, complete with a spa-like feel and ample space to unwind. Additional bedrooms provide flexibility for guests, office space, or hobbies. Step outside and experience your own backyard oasis—featuring a resort-style pool with waterfall, spa, and a covered patio with fireplace and outdoor TV, perfect for year-round entertaining. The gated entrance and long private drive set the tone for the privacy and exclusivity this property offers. For those needing extra space, the property includes a large shop and plenty of room to roam, making it ideal for hobbyists, outdoor lovers, or anyone craving wide-open space. Located in Pittsburg ISD, this one-of-a-kind property blends upscale living with the tranquility of the countryside—without sacrificing convenience.
For sale
Price cut: $150K (7/10)
$1,500,000
2320 State Highway 11 W, Pittsburg, TX 75686
5beds
4,134sqft
:
Get pre-qualified$10,352/mo
Single Family Residence
Built in 2003
24.98 Acres Lot
$-- Zestimate®
$363/sqft
$-- HOA
What's special
Rich finishesBackyard oasisLarge shopExpansive countertopsGated entranceSoaring ceilingsResort-style pool with waterfall
- 87 days |
- 28 |
- 3 |
Zillow last checked:
Listing updated:
Listed by:
Mitch Mayben 903-855-7245,
Mayben Realty - Pittsburg
Source: GTARMLS,MLS#: 26006009
Facts & features
Interior
Bedrooms & bathrooms
- Bedrooms: 5
- Bathrooms: 4
- Full bathrooms: 3
- 1/2 bathrooms: 1
Rooms
- Room types: Separate Formal Living, Den, Office, Utility Room, 2 Living Areas
Primary bedroom
- Features: Master Bedroom Split
- Level: Main
Bathroom
- Features: Shower Only, Shower and Tub, Separate Lavatories, Separate Walk-In Closets
Dining room
- Features: Separate Formal Dining
Kitchen
- Features: Kitchen/Eating Combo, Breakfast Bar
Heating
- Central Electric
Cooling
- Central Electric
Appliances
- Included: Range/Oven-Gas, Dishwasher, Microwave, Refrigerator, Drop in Range, Electric Water Heater, 2 or more Water Heaters
Features
- Ceiling Fan(s), Vaulted Ceiling(s), Pantry
- Flooring: Carpet, Wood, Tile
- Has fireplace: Yes
- Fireplace features: Wood Burning, Gas Log, Stone
Interior area
- Total structure area: 4,134
- Total interior livable area: 4,134 sqft
Property
Parking
- Total spaces: 3
- Parking features: Garage Faces Rear, Door With Opener w/Contro
- Garage spaces: 3
- Has uncovered spaces: Yes
Features
- Levels: Two
- Patio & porch: Patio Covered
- Exterior features: Gutter(s), Outdoor Kitchen
- Pool features: In Ground
- Has spa: Yes
- Spa features: Outdoor, Bath
- Fencing: Pipe
Lot
- Size: 24.98 Acres
- Features: Pasture
- Topography: Other/See Remarks
- Residential vegetation: Mixed Timber
Details
- Additional structures: Workshop, Other/See Remarks
- Parcel number: 23399
- Special conditions: None
Construction
Type & style
- Home type: SingleFamily
- Architectural style: Contemporary
- Property subtype: Single Family Residence
Materials
- Brick and Stone
- Foundation: Slab
- Roof: Composition
Condition
- Year built: 2003
Utilities & green energy
- Gas: LP Gas Onsite
- Sewer: Aerobic Septic
- Water: Public, Well
- Utilities for property: Electricity Connected
Community & HOA
Community
- Security: Security Gate
Location
- Region: Pittsburg
Financial & listing details
- Price per square foot: $363/sqft
- Annual tax amount: $11,216
- Date on market: 4/28/2026
- Listing terms: Conventional,VA Loan,Must Qualify,Cash
- Electric utility on property: Yes
Estimated market value
Not available
Estimated sales range
Not available
Not available
Price history
| Date | Event | Price |
|---|---|---|
| 7/10/2026 | Price change | $1,350,000-10%$327/sqft |
Source: NTREIS #21259395 Report a problem | ||
| 7/10/2026 | Listed for sale | $1,500,000$363/sqft |
Source:  GTARMLS #26006009 Report a problem GTARMLS #26006009 Report a problem | ||
| 7/4/2026 | Contingent | $1,500,000$363/sqft |
Source: NTREIS #21263453 Report a problem | ||
| 7/4/2026 | Pending sale | $1,500,000$363/sqft |
Source: GTARMLS #26006009 Report a problem | ||
| 5/7/2026 | Price change | $1,500,000+11.1%$363/sqft |
Source: NTREIS #21263453 Report a problem | ||
| 5/7/2026 | Price change | $1,350,000-10%$327/sqft |
Source: NTREIS #21259395 Report a problem | ||
| 4/28/2026 | Listed for sale | $1,500,000$363/sqft |
Source: GTARMLS #26006009 Report a problem | ||
Public tax history
Tax history is unavailable.
Monthly payment
Est. payment
Payment breakdown
Explore the cost of this home by adjusting the details. Changes won't be saved.Climate risks
Neighborhood: 75686
Nearby schools
GreatSchools rating
- NAPittsburg Primary SchoolGrades: PK-1Distance: 1.4 mi
- 8/10Pittsburg Junior High SchoolGrades: 7-8Distance: 1.3 mi
- 5/10Pittsburg High SchoolGrades: 9-12Distance: 1.8 mi
Schools provided by the listing agent
- Elementary: Pittsburg
- Middle: Pittsburg
- High: Pittsburg
Source: GTARMLS. This data may not be complete. We recommend contacting the local school district to confirm school assignments for this home.
- $180,700-- bd-- ba1.5k sqft2424 State Highway 11 W, Pittsburg, TX 75686Off Market
- $1,350,0005 bd4 ba4.1k sqft2320 W Highway 11, Pittsburg, TX 75686For Sale
- $1,130,2004 bd4 ba5.5k sqft2233 W Highway 11 Hwy, Pittsburg, TX 75686Off Market

- $--52 Acres2233 State Highway 11 W, Pittsburg, TX 75686Off Market

- $--25.33 Acres2492 W 11th, Pittsburg, TX 75686Off Market
- $159,500-- bd-- ba1.4k sqft2463 State Highway 11 W, Pittsburg, TX 75686Off Market
- $--1.98 Acres2 County Road 3102, Pittsburg, TX 75686Off Market
- $328,0004 bd3 ba2.1k sqft28 County Road 3101, Pittsburg, TX 75686For Sale
A local agent can set up tours, give advice and negotiate with sellers.
Similar homes
- $1,350,0005 bd4 ba4.1k sqft2320 W Highway 11, Pittsburg, TX 75686For SaleMLS ID #26005993, Mitch Mayben, Mayben Realty - Pittsburg. GTARMLS
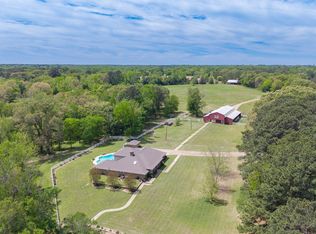
- $1,399,0005 bd4 ba4.1k sqft166 County Road 2112, Pittsburg, TX 75686For Sale
 MLS ID #21232840, Jedidiah Walker. NTREIS
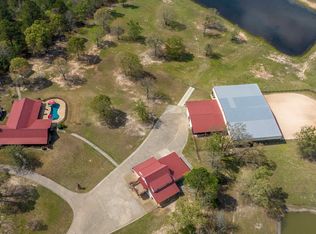
 - $1,395,0004 bd4 ba3k sqft10449 Sheep Rd, Pittsburg, TX 75686For Sale
 MLS ID #20262172, Regina Echols. LGVBOARD
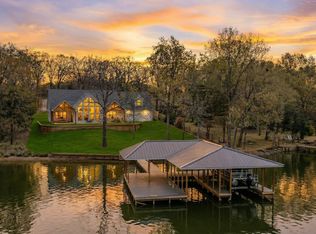
 - $1,475,0004 bd5 ba3.2k sqft208 County Road 2129, Pittsburg, TX 75686For Sale
 MLS ID #26003383, Ashley Cupstid, HomeSmart. GTARMLS
 - $1,900,0005 bd4 ba4.6k sqft1755 County Road 2330, Pittsburg, TX 75686For SaleMLS ID #26006342, Ino Mejia, NextPhase Realty. GTARMLS
- $875,0004 bd4 ba3.8k sqft6 County Road 1215, Pittsburg, TX 75686For SaleMLS ID #26005288, Mitch Mayben, Mayben Realty - Pittsburg. GTARMLS
- $1,550,0004 bd3 ba3k sqft12522 Fm 556, Pittsburg, TX 75686For SaleMLS ID #26009254, Michael Mayben, Mayben Realty, LLC. GTARMLS
- $799,0003 bd2 ba2.2k sqft893 Fm 1519 W, Pittsburg, TX 75686For SaleMLS ID #26007831, Laurie Fuller, Century 21 Premier Group. GTARMLS
- $1,125,0003 bd2 ba2.3k sqft16 County Road 2131, Pittsburg, TX 75686For SaleMLS ID #26007591, Theresa Brown, Century 21 Butler Real Estate. GTARMLS
- $1,295,0003 bd3 ba3k sqft1930 County Road 2320, Pittsburg, TX 75686For SaleMLS ID #25010091, Mitch Mayben, Mayben Realty - Pittsburg. GTARMLS
- $1,750,0003 bd2 ba2.5k sqft783 County Road 2430, Pittsburg, TX 75686For SaleMLS ID #26005348, Mitch Mayben, Mayben Realty - Pittsburg. GTARMLS
- $1,489,0004 bd5 ba6k sqft3555 Fm 1734, Mount Pleasant, TX 75455For SaleMLS ID #20262086, Mary Lou Clendenin, BOLD Real Estate Group. LGVBOARD
- $2,250,0003 bd4 ba4.2k sqft90 County Road 2607, Pittsburg, TX 75686For SaleMLS ID #26009993, Ino Mejia, NextPhase Realty. GTARMLS
- $1,300,0003 bd3 ba2.7k sqft398 Private Road 2939, Pittsburg, TX 75686For SaleMLS ID #26006415, Becky Reaves, Mayben Realty - Pittsburg. GTARMLS
- $1,599,0004 bd3 ba2.8k sqft207 E Eldorado Dr, Scroggins, TX 75480For SaleMLS ID #21338546, John Prell. NTREIS
- $899,0004 bd4 ba3k sqft367 Private Road 54166, Pittsburg, TX 75686For SaleMLS ID #26009460, Mitch Mayben, Mayben Realty - Pittsburg. GTARMLS
- $1,290,0005 bd7 ba3.4k sqft317 Private Road 4351, Gilmer, TX 75644For SaleMLS ID #20265011, Lauren Murry, Texas Real Estate Executives. LGVBOARD
- $1,939,0006 bd6 ba5.2k sqft145 Private Road 52605, Pittsburg, TX 75686For SaleMLS ID #26008051, Lisa Stokes, Briggs Freeman Sotheby's Int'l Realty. GTARMLS
- $1,200,0004 bd3 ba3.5k sqft660 County Road 1334, Pittsburg, TX 75686For SaleMLS ID #26002531, Henrietta King, Mayben Realty - Pittsburg. GTARMLS
- $2,150,0003 bd5 ba3.9k sqft360 County Road 2136, Pittsburg, TX 75686For SaleMLS ID #26005699, Michael Mayben, Mayben Realty, LLC. GTARMLS
