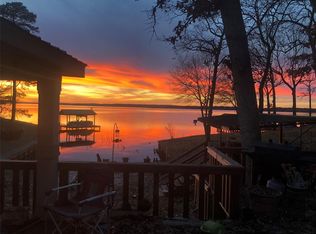
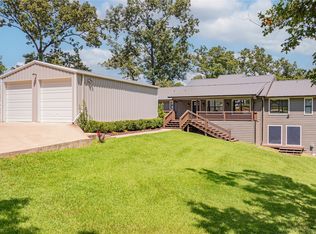

Exceptional Lake Bob Sandlin waterfront home offering luxury, functionality, and breathtaking sunset views! Nestled on 0.84 acres, this custom lake home is designed for entertaining and year-round living. The 3-level floor plan features 4 bedrooms, 3.5 baths, one is a bunk room, private office with lake views, high speed fiberoptic cable, full walkout basement, game family room, craft room, workout room, wine cellar, and a full wet bar with Sonic ice maker with an under counter refrigerator. Electric blackout shades, a 26kW whole-house generator, and water treatment softener system provide comfort and peace of mind. Outdoor living is unmatched with two patios one covered, a fire pit, full-yard sprinkler system using lake water, whole house bug misting system, and a recently complete replacement 140-foot seawall retaining wall. Enjoy deep water direct lake access from the renovated 3-slip boathouse, with 3 custom 7500 pound lifts, with storage, perfect for boating, fishing, and watersports. This entire property is fenced in with an electric gate for added security. The heated and cooled 30x45 ft workshop is a dream for car enthusiasts or hobbyists, featuring a half bath with deep sink, professional 10,000-lbs automotive lift, 2-ton overhead crane spanning the full 45-foot length of the shop, wiring for a plug-in generator, and ample workspace. Guests will appreciate the dedicated Class A RV pad with full hookups, including 30- and 50-amp electric, water, and septic connections. Located in a desirable waterfront community with a neighborhood pool and private boat ramp, this property also offers short-term rental potential, making it an excellent investment opportunity or income-producing vacation home. Whether you’re searching for a primary residence, luxury lake retreat, or vacation rental, this one-of-a-kind Lake Bob Sandlin property delivers premium amenities, spectacular waterfront views, unforgettable sunsets, and the ultimate East Texas lake lifestyle.
For sale
Price cut: $100K (8/28)
$1,950,000
90 County Road 2607, Pittsburg, TX 75686
4beds
4,277sqft
Single Family Residence
Built in 2004
0.84 Acres Lot
$1,847,200 Zestimate®
$456/sqft
$25/mo HOA
What's special
Full walkout basementHigh speed fiberoptic cableWine cellarBreathtaking sunset viewsGame family roomWorkout roomElectric blackout shades
- 52 days
- 362
- 10
Zillow last checked:
Listing updated:
Listed by:
Ino Mejia 903-717-1702,
NextPhase Realty
Source: GTARMLS,MLS#: 26009993
Facts & features
Interior
Bedrooms & bathrooms
- Bedrooms: 4
- Bathrooms: 4
- Full bathrooms: 3
- 1/2 bathrooms: 1
Bathroom
- Features: Shower Only, Soaking Tub
Heating
- Central/Electric, Heat Pump, Fireplace
Cooling
- Central Electric, Ceiling Fan(s)
Appliances
- Included: Dishwasher, Disposal, Microwave, Ice Maker, Double Oven, Electric Cooktop, Tankless Water Heater, Standard Gas
Features
- Master Bedroom Downstairs, Walk-In Closet, Wet Bar, Ceiling Fan
- Flooring: Carpet, Wood, Tile
- Fireplace features: Wood Burning, Blower Fan, Brick
Interior area
- Total structure area: 4,277
- Total interior livable area: 4,277 sqft
Property
Parking
- Total spaces: 2
- Parking features: Garage Door Opener, See Remarks, Concrete
- Garage spaces: 2
Features
- Levels: Two,Basement
- Stories: 2
- Patio & porch: Covered, Porch
- Exterior features: Irrigation System, Balcony, Other
- Pool features: None
- Fencing: Wrought Iron
- On waterfront: Yes
- Body of water: Bob Sandlin
Lot
- Size: 0.84 Acres
Details
- Additional structures: Boat Slip, Boat House, Workshop
- Parcel number: 210000210000100000076
Construction
Type & style
- Home type: SingleFamily
- Architectural style: Traditional,French
- Property subtype: Single Family Residence
Materials
- Brick
- Foundation: Slab
- Roof: Composition
Condition
- Pre-owned
- Year built: 2004
Utilities & green energy
- Sewer: Aerobic Septic
- Water: Cooperative
Community & HOA
Community
- Features: Lake, Pool, Boat Ramp
- Security: Security Gate, Audio and Video Surveillance, Security System, Smoke Detector(s)
- Subdivision: THUNDERBIRD POINT
HOA
- Has HOA: Yes
- Amenities included: Fishing, Playground
- HOA fee: $300 annually
Location
- Region: Pittsburg
Financial & listing details
- Price per square foot: $456/sqft
- Tax assessed value: $933,116
- Annual tax amount: $13,630
- Date on market: 7/18/2026
- Listing terms: Conventional,FHA,VA Loan,Cash,Other
Estimated market value
$1,847,200
$1.75M - $1.94M
$3,231/mo
Price history
| Date | Event | Price |
|---|---|---|
| 8/28/2026 | Price change | $1,950,000-4.9%$456/sqft |
Source: NTREIS #21329748 Report a problem | ||
| 8/10/2026 | Price change | $2,050,000-8.9%$479/sqft |
Source:  GTARMLS #26009993 Report a problem GTARMLS #26009993 Report a problem | ||
| 7/13/2026 | Listed for sale | $2,250,000+298.3%$526/sqft |
Source: NTREIS #21329748 Report a problem | ||
| 9/8/2016 | Sold | -- |
Source: GTARMLS #10067482 Report a problem | ||
| 4/22/2016 | Listed for sale | $564,9000%$132/sqft |
Source: Century 21 Premier Group #13363679 Report a problem | ||
| 5/8/2015 | Listing removed | $565,000$132/sqft |
Source: RE/MAX Lake Country #10031484 Report a problem | ||
| 10/16/2014 | Price change | $565,000-5%$132/sqft |
Source: Re/Max Lake Country #12135979 Report a problem | ||
| 5/6/2014 | Listed for sale | $595,000-11.1%$139/sqft |
Source: RE/MAX Lake Country #10031484 Report a problem | ||
| 10/9/2013 | Listing removed | $669,000$156/sqft |
Source: RE/MAX Lake Country #11931151 Report a problem | ||
| 9/12/2013 | Price change | $669,000+3.1%$156/sqft |
Source: RE/MAX Lake Country #11931151 Report a problem | ||
| 8/21/2013 | Price change | $649,000-3%$152/sqft |
Source: RE/MAX Lake Country #11931151 Report a problem | ||
| 8/13/2013 | Price change | $669,000+3.1%$156/sqft |
Source: RE/MAX Lake Country #11931151 Report a problem | ||
| 8/7/2013 | Price change | $649,000-3%$152/sqft |
Source: RE/MAX Lake Country #11931151 Report a problem | ||
| 4/9/2013 | Listed for sale | $669,000$156/sqft |
Source: RE/MAX Lake Country #11931151 Report a problem | ||
Public tax history
| Year | Property taxes | Tax assessment |
|---|---|---|
| 2025 | $6,467 -12.5% | $826,268 +10% |
| 2024 | $7,390 +0.8% | $751,153 +10% |
| 2023 | $7,328 -22.2% | $682,866 +10% |
| 2022 | $9,418 -0.6% | $620,787 +7.3% |
| 2021 | $9,477 | $578,345 -1.8% |
| 2020 | -- | $588,697 +6.5% |
| 2017 | -- | $552,892 +112.9% |
| 2016 | -- | $259,741 -0.9% |
| 2015 | -- | $262,043 -0.9% |
| 2014 | -- | $264,347 -2% |
| 2012 | -- | $269,796 -6.8% |
| 2011 | -- | $289,628 -1.2% |
| 2010 | -- | $293,158 |
| 2009 | -- | $293,158 -0.2% |
| 2008 | -- | $293,880 |
| 2007 | -- | -- |
Find assessor info on the county website
Monthly payment
Est. payment
Payment breakdown
Explore the cost of this home by adjusting the details. Changes won't be saved.Climate risks
Neighborhood: 75686
Nearby schools
Schools provided by the listing agent
- Elementary: Pittsburg
- Middle: Pittsburg
- High: Pittsburg
Source: GTARMLS. This data may not be complete. We recommend contacting the local school district to confirm school assignments for this home.

Similar homes
- $1,900,0005 bd4 ba4.6k sqft1755 County Road 2330, Pittsburg, TX 75686For Sale
 MLS ID #26006342, Ino Mejia, NextPhase Realty. GTARMLS
 - $1,839,0006 bd6 ba5.2k sqft145 Private Road 52605, Pittsburg, TX 75686For Sale
 MLS ID #26008051, Lisa Stokes, Briggs Freeman Sotheby's Int'l Realty. GTARMLS
 - $1,750,0003 bd2 ba2.5k sqft783 County Road 2430, Pittsburg, TX 75686For Sale
 MLS ID #26005348, Mitch Mayben, Mayben Realty - Pittsburg. GTARMLS
 - $1,500,0005 bd-- ba4.1k sqftState Highway 11 W, Pittsburg, TX 75686For Sale
 MLS ID #26010626, Mitch Mayben, Mayben Realty - Pittsburg. GTARMLS
