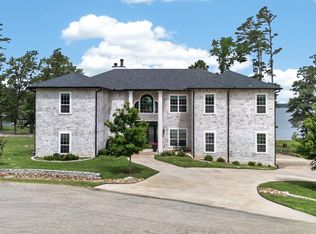
Enjoy the best of lakefront living on beautiful Lake Bob Sandlin! This spacious home offers approximately 4,600 sq ft with 5 bedrooms and 3.5 baths, providing plenty of room for family and guests. Inside, you’ll find two living areas, two dining spaces, and two fireplaces that create a warm and inviting atmosphere. A bright sunroom or study offers the perfect space for a home office or relaxing retreat. Situated on approximately 2.2 acres, the property features direct lakefront access with a private boathouse ideal for fishing, boating, and enjoying peaceful water views. The large workshop provides excellent space for storage, hobbies, or projects. Additional highlights include a 2-car garage, sprinkler system, community water well, and a newer roof for added peace of mind. This property combines space, functionality, and scenic beauty perfect as a full-time residence or weekend getaway. Originally built in 1997, the home was largely expanded and completed in 2002, offering the space and layout seen today.
For sale
$1,900,000
1755 County Road 2330, Pittsburg, TX 75686
5beds
4,631sqft
Single Family Residence
Built in 1997
2.2 Acres Lot
$1,773,100 Zestimate®
$410/sqft
$24/mo HOA
What's special
Two dining spacesBright sunroom or studyDirect lakefront accessSprinkler system
- 126 days
- 134
- 1
Zillow last checked:
Listing updated:
Listed by:
Ino Mejia 903-717-1702,
NextPhase Realty
Source: GTARMLS,MLS#: 26006342
Facts & features
Interior
Bedrooms & bathrooms
- Bedrooms: 5
- Bathrooms: 4
- Full bathrooms: 3
- 1/2 bathrooms: 1
Bathroom
- Features: Shower and Tub, Walk-In Closet(s), Bar, Linen Closet
Heating
- Central/Electric, Fireplace, Fireplace Insert
Cooling
- Central Electric
Appliances
- Included: Dishwasher, Microwave, Refrigerator, Double Oven, Gas Cooktop
Features
- Master Bedroom Downstairs, Walk-In Closet, Ceiling Fan, Vaulted Ceiling(s), Kitchen Island
- Flooring: Wood, Tile
- Fireplace features: Gas, Electric
Interior area
- Total structure area: 4,631
- Total interior livable area: 4,631 sqft
Property
Parking
- Total spaces: 2
- Parking features: Garage, Concrete
- Garage spaces: 2
Features
- Levels: Two
- Stories: 2
- Patio & porch: Patio
- Exterior features: Irrigation System, Rain Gutters
- Pool features: None
- Fencing: None
- On waterfront: Yes
- Body of water: Bob Sandlin
Lot
- Size: 2.2 Acres
- Features: Irregular Lot
Details
- Additional structures: Boat House, Workshop
- Parcel number: 210000190000100001001
Construction
Type & style
- Home type: SingleFamily
- Architectural style: Traditional
- Property subtype: Single Family Residence
Materials
- Brick
- Foundation: Pillar/Post/Pier
- Roof: Composition
Condition
- Pre-owned
- Year built: 1997
Utilities & green energy
- Sewer: Aerobic Septic
- Water: Well, Community
Community & HOA
Community
- Security: Closed Circuit Camera(s)
- Subdivision: SUNSET BAY
HOA
- Has HOA: Yes
- HOA fee: $290 annually
Location
- Region: Pittsburg
Financial & listing details
- Price per square foot: $410/sqft
- Tax assessed value: $1,122,593
- Annual tax amount: $1,778
- Date on market: 5/5/2026
- Listing terms: Conventional,FHA,VA Loan,Must Qualify,Cash,Other,USDA Loan
Estimated market value
$1,773,100
$1.68M - $1.86M
$3,879/mo
Price history
| Date | Event | Price |
|---|---|---|
| 6/9/2026 | Price change | $1,900,000-13.6%$410/sqft |
Source:  GTARMLS #26006342 Report a problem GTARMLS #26006342 Report a problem | ||
| 4/30/2026 | Listed for sale | $2,200,000$475/sqft |
Source: NTREIS #21223185 Report a problem | ||
Public tax history
| Year | Property taxes | Tax assessment |
|---|---|---|
| 2025 | $1,778 +2.3% | $747,439 +10% |
| 2024 | $1,738 +3.3% | $679,490 +10% |
| 2023 | $1,682 -59% | $617,718 +10% |
| 2022 | $4,099 +0.3% | $561,562 +10% |
| 2021 | $4,087 | $510,511 +6.5% |
| 2020 | -- | $479,477 -1.9% |
| 2017 | -- | $488,767 +6.1% |
| 2016 | -- | $460,666 |
| 2015 | -- | $460,666 -8.3% |
| 2008 | -- | $502,578 |
| 2007 | -- | -- |
Find assessor info on the county website
Monthly payment
Est. payment
Payment breakdown
Explore the cost of this home by adjusting the details. Changes won't be saved.Climate risks
Neighborhood: 75686
Nearby schools
Schools provided by the listing agent
- Elementary: Pittsburg
- Middle: Pittsburg
- High: Pittsburg
Source: GTARMLS. This data may not be complete. We recommend contacting the local school district to confirm school assignments for this home.
- $482,600-- bd-- ba2k sqft1753 County Road 2330, Pittsburg, TX 75686Off Market
- $697,100-- bd-- ba2.3k sqft1749 County Road 2330, Pittsburg, TX 75686Off Market
- $455,700-- bd-- ba3.6k sqft1608 County Road 2330, Pittsburg, TX 75686Off Market
- $510,100-- bd-- ba2.2k sqft1679 County Road 2330, Pittsburg, TX 75686Off Market
Similar homes
- $1,950,0004 bd4 ba4.2k sqft90 County Road 2607, Pittsburg, TX 75686For Sale
 MLS ID #26009993, Ino Mejia, NextPhase Realty. GTARMLS
 - $1,839,0006 bd6 ba5.2k sqft145 Private Road 52605, Pittsburg, TX 75686For Sale
 MLS ID #26008051, Lisa Stokes, Briggs Freeman Sotheby's Int'l Realty. GTARMLS
 - $1,750,0003 bd2 ba2.5k sqft783 County Road 2430, Pittsburg, TX 75686For Sale
 MLS ID #26005348, Mitch Mayben, Mayben Realty - Pittsburg. GTARMLS
 - $1,500,0005 bd4 ba4.1k sqft2320 State Highway 11 W, Pittsburg, TX 75686For Sale
 MLS ID #21263453, Mitch Mayben. NTREIS
