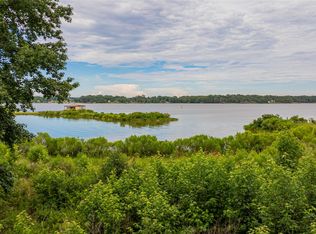
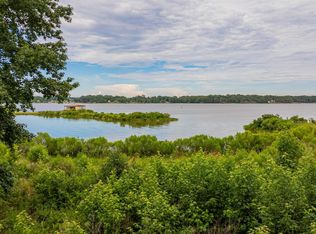
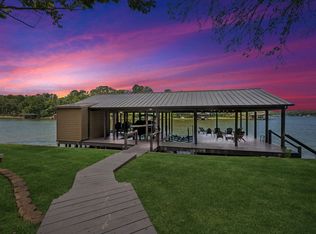
Experience luxury lakefront living at its finest in the exclusive gated community of Sterling Shores on beautiful Lake Bob Sandlin! Thoughtfully designed and completed in 2022, this exceptional property offers timeless architecture, refined finishes, and breathtaking waterfront views, creating the ultimate East Texas retreat. From the moment you enter, you're welcomed by an open-concept design filled with natural light, warm wood flooring, designer lighting, and expansive windows that perfectly frame the lake beyond. The chef's kitchen is the heart of the home, featuring custom cabinetry, an oversized island, commercial-grade range, abundant prep space, and seamless flow into the dining and living areas, where a stunning fireplace creates an inviting gathering space. Designed with both comfort and privacy in mind, the home features five spacious bedrooms, each with its own private ensuite bath, providing exceptional accommodations for family and guests. The luxurious primary suite offers a peaceful escape with spa-inspired finishes, dual vanities, a beautifully tiled walk-in shower, and a generous walk-in closet. Upstairs, an additional living area provides the perfect space for movie nights, game days, or hosting overnight guests while enjoying panoramic lake views. Step outside to discover an outdoor living experience that is second to none. Expansive covered patios overlook the meticulously maintained lawn leading to your private shoreline. Whether entertaining a crowd or enjoying a quiet evening watching the sunset, every space has been thoughtfully designed to embrace the beauty of lakeside living. Situated on approximately one acre in one of Lake Bob Sandlin's most desirable communities, residents also enjoy the security of gated access, a community boat ramp, dock, and the peace of an established waterfront neighborhood. Call today to schedule your private showing!
For sale
$1,560,000
79 Waters Edge Ln, Scroggins, TX 75480
5beds
3,492sqft
Single Family Residence
Built in 2022
-- sqft lot
$1,533,200 Zestimate®
$447/sqft
$100/mo HOA
What's special
Stunning fireplaceTimeless architectureRefined finishesMeticulously maintained lawnBeautiful lake bob sandlinCommercial-grade rangeWarm wood flooring
- 5 days
- 79
- 3
Zillow last checked:
Listing updated:
Listed by:
Michael Mayben 903-855-7298,
Mayben Realty, LLC
Source: GTARMLS,MLS#: 26011767
Facts & features
Interior
Bedrooms & bathrooms
- Bedrooms: 5
- Bathrooms: 6
- Full bathrooms: 5
- 1/2 bathrooms: 1
Bathroom
- Features: Shower Only, Shower/Tub, Separate Water Closet, Walk-In Closet(s), Bar, See Remarks
Heating
- Central/Electric, Fireplace
Cooling
- Central Electric, Ceiling Fan(s)
Appliances
- Included: Gas Range, Free-Standing Range, Dishwasher, Disposal
Features
- Master Bedroom Split, Guest Bedroom Split, Master Bedroom Downstairs, Other/See Remarks, Walk-In Closet, Wet Bar, Ceiling Fan, Other, Kitchen Island
- Flooring: Carpet, Wood, Tile
- Fireplace features: Other, Gas
Interior area
- Total structure area: 3,492
- Total interior livable area: 3,492 sqft
Property
Parking
- Total spaces: 2
- Parking features: Inside Entrance, Concrete
- Garage spaces: 2
Features
- Levels: Two
- Stories: 2
- Patio & porch: Covered, Porch
- Exterior features: Pier & Deck, Rain Gutters, Lighting
- Pool features: None
- Fencing: Partial,Dog Run/Kennel
- On waterfront: Yes
- Waterfront features: Lake Front
- Body of water: Bob Sandlin
Lot
- Features: Subdivision Lot, See Remarks
Details
- Parcel number: 054100000000019000000
Construction
Type & style
- Home type: SingleFamily
- Architectural style: Other
- Property subtype: Single Family Residence
Materials
- Siding
- Foundation: Slab
- Roof: Composition
Condition
- Pre-owned
- Year built: 2022
Utilities & green energy
- Sewer: Other/See Remarks
- Water: Cooperative
Community & HOA
Community
- Security: Audio and Video Surveillance
- Subdivision: Sterling Shores
HOA
- Has HOA: Yes
- Amenities included: Security
- HOA fee: $1,200 annually
Location
- Region: Scroggins
Financial & listing details
- Price per square foot: $447/sqft
- Tax assessed value: $1,199,530
- Date on market: 8/24/2026
- Listing terms: Conventional,Cash,Other
- Road surface type: Paved
Estimated market value
$1,533,200
$1.46M - $1.61M
$4,885/mo
Price history
| Date | Event | Price |
|---|---|---|
| 8/7/2026 | Listed for sale | $1,560,000+4%$447/sqft |
Source: NTREIS #21352318 Report a problem | ||
| 8/16/2023 | Listing removed | -- |
Source: NTREIS #20210378 Report a problem | ||
| 6/8/2023 | Price change | $1,500,000-9.1%$430/sqft |
Source: NTREIS #20210378 Report a problem | ||
| 5/23/2023 | Price change | $1,650,000-5.7%$473/sqft |
Source: NTREIS #20210378 Report a problem | ||
| 4/12/2023 | Price change | $1,750,000-5.4%$501/sqft |
Source: NTREIS #20210378 Report a problem | ||
| 11/19/2022 | Listed for sale | $1,850,000$530/sqft |
Source: NTREIS #20210378 Report a problem | ||
| 5/7/2021 | Sold | -- |
Source:  GTARMLS #10132418 Report a problem GTARMLS #10132418 Report a problem | ||
Public tax history
| Year | Property taxes | Tax assessment |
|---|---|---|
| 2025 | -- | $1,199,530 -5.8% |
| 2024 | $17,451 +10.4% | $1,273,700 +15.8% |
| 2023 | $15,802 +558.2% | $1,100,330 +555% |
| 2022 | $2,401 | $168,000 +27.3% |
| 2021 | -- | $132,000 |
| 2020 | -- | $132,000 |
| 2019 | -- | $132,000 |
| 2018 | -- | $132,000 |
Find assessor info on the county website
Monthly payment
Est. payment
Payment breakdown
Explore the cost of this home by adjusting the details. Changes won't be saved.Climate risks
Neighborhood: 75480
Nearby schools
Schools provided by the listing agent
- Elementary: Mt Vernon
- Middle: Mt Vernon
- High: Mt Vernon
Source: GTARMLS. This data may not be complete. We recommend contacting the local school district to confirm school assignments for this home.
Similar homes
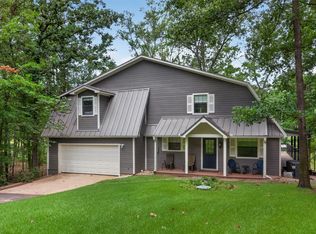
- $1,599,0004 bd3 ba2.8k sqft207 E Eldorado Dr, Scroggins, TX 75480For Sale
 MLS ID #21338546, John Prell. NTREIS
 - $1,540,0005 bd6 ba3.9k sqft136 King Andrew Ct, Scroggins, TX 75480For Sale
 MLS ID #26008831, Marcella Bowen, Bradford Elite Real Estate, LLC. GTARMLS
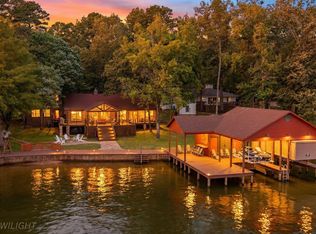
 - $1,430,0004 bd3 ba2.8k sqft307 S King Lawrence Ct, Scroggins, TX 75480For Sale
 MLS ID #20263829, Nicole A Anderson, Anderson Elite Realty. LGVBOARD
 - $1,500,0003 bd3 ba2.6k sqft275 S Park Rd, Scroggins, TX 75480For Sale
 MLS ID #21340537, Gina LeGare. NTREIS
