Enjoy spectacular Lake Cypress Springs views from this beautifully maintained waterfront retreat on a deep-water cove with expansive main lake views. This 3-bedroom, 2.5-bath home offers approximately 2,600 sq ft of comfortable living space with large windows that bring the lake views indoors. The inviting living area features a cozy fireplace, while the open layout is ideal for relaxing or entertaining. The bunk house is approximately 640 sq ft with a full bath and storage closet (room for 6-7 twin beds and bunks). Step outside to the covered deck overlooking the water and a lush, park-like setting perfect for enjoying East Texas sunsets. The boathouse dock (55 ft x 33 ft) is new with 2 boat lifts and one double lift for 2 personal water crafts for easy access to all your favorite lake activities. Whether you’re looking for a full-time residence or a weekend getaway, this exceptional property offers the ultimate Lake Cypress Springs lifestyle with privacy, beautiful water views, and outstanding outdoor living. Don’t miss this rare opportunity to own a waterfront escape in the heart of Scroggins!
For sale
$1,500,000
275 S Park Rd, Scroggins, TX 75480
3beds
2,630sqft
Single Family Residence
Built in 2005
0.65 Acres Lot
$-- Zestimate®
$570/sqft
$-- HOA
What's special
Beautifully maintained waterfront retreatCozy fireplaceOutstanding outdoor livingBeautiful water views
- 57 days
- 277
- 11
Zillow last checked:
Listing updated:
Listed by:
Gina LeGare 0642467 214-682-3246,
Keller Williams Realty Allen 972-747-5100
Source: NTREIS,MLS#: 21340537
Facts & features
Interior
Bedrooms & bathrooms
- Bedrooms: 3
- Bathrooms: 3
- Full bathrooms: 2
- 1/2 bathrooms: 1
Primary bedroom
- Features: Built-in Features, Ceiling Fan(s), Dual Sinks, En Suite Bathroom, Sitting Area in Primary, Walk-In Closet(s)
- Level: First
- Dimensions: 15 x 15
Bedroom
- Features: Ceiling Fan(s)
- Level: First
- Dimensions: 12 x 12
Bedroom
- Features: Ceiling Fan(s)
- Level: First
- Dimensions: 12 x 10
Breakfast room nook
- Level: First
- Dimensions: 12 x 6
Dining room
- Level: First
- Dimensions: 18 x 10
Half bath
- Level: First
- Dimensions: 0 x 0
Kitchen
- Features: Breakfast Bar, Eat-in Kitchen, Kitchen Island, Stone Counters
- Level: First
- Dimensions: 17 x 11
Living room
- Features: Ceiling Fan(s), Fireplace
- Level: First
- Dimensions: 20 x 12
Sunroom
- Level: First
- Dimensions: 10 x 13
Heating
- Central
Cooling
- Central Air, Electric
Appliances
- Included: Dishwasher, Electric Range, Disposal
- Laundry: Washer Hookup, Electric Dryer Hookup, Laundry in Utility Room
Features
- Built-in Features, Decorative/Designer Lighting Fixtures, Double Vanity, Eat-in Kitchen, Kitchen Island, Open Floorplan, Pantry
- Flooring: Concrete, Hardwood
- Has basement: No
- Number of fireplaces: 1
- Fireplace features: Stone, Wood Burning
Interior area
- Total interior livable area: 2,630 sqft
Video & virtual tour
Property
Parking
- Parking features: Outside
Features
- Levels: Two
- Stories: 2
- Patio & porch: Patio, Covered
- Exterior features: Rain Gutters
- Pool features: None
- Fencing: None
- On waterfront: Yes
- Waterfront features: Boat Dock/Slip, Lake Front, Waterfront
Lot
- Size: 0.65 Acres
- Features: Sprinkler System, Few Trees, Waterfront
- Residential vegetation: Grassed
Details
- Additional structures: Guest House
- Parcel number: 2816
Construction
Type & style
- Home type: SingleFamily
- Architectural style: Traditional,Detached
- Property subtype: Single Family Residence
Materials
- Foundation: Slab
- Roof: Metal
Condition
- Resale
- Year built: 2005
Utilities & green energy
- Sewer: Public Sewer, Septic Tank
- Utilities for property: Sewer Available, Septic Available
Community & HOA
Community
- Security: Smoke Detector(s)
- Subdivision: South Park- Lake
HOA
- Has HOA: No
Location
- Region: Scroggins
Financial & listing details
- Price per square foot: $570/sqft
- Tax assessed value: $964,270
- Annual tax amount: $12,378
- Date on market: 7/28/2026
- Cumulative days on market: 58 days
- Listing terms: Cash,Conventional
- Exclusions: Bench on front porch. All deco items on walls.
Estimated market value
Not available
Estimated sales range
Not available
Not available
Price history
| Date | Event | Price |
|---|---|---|
| 7/28/2026 | Listed for sale | $1,500,000+213.2%$570/sqft |
Source: NTREIS #21340537 Report a problem | ||
| 4/10/2015 | Sold | -- |
Source: Agent Provided Report a problem | ||
| 4/10/2015 | Listed for sale | $479,000$182/sqft |
Source: CENTURY 21 Butler Real Estate Services #10053542 Report a problem | ||
| 4/2/2015 | Pending sale | $479,000$182/sqft |
Source: CENTURY 21 Butler Real Estate Services #10053542 Report a problem | ||
| 3/13/2015 | Price change | $479,000-7%$182/sqft |
Source: Century 21 Butler Real Estate #13109616 Report a problem | ||
| 8/23/2014 | Price change | $515,000-2.8%$196/sqft |
Source: Coldwell Banker Lakehaven, Realtors�® #10041897 Report a problem | ||
| 3/9/2014 | Listed for sale | $530,000$202/sqft |
Source: Coldwell Banker Lakehaven, Realtors�® #10041897 Report a problem | ||
Public tax history
| Year | Property taxes | Tax assessment |
|---|---|---|
| 2025 | -- | $964,270 +7.8% |
| 2024 | $12,261 +10.9% | $894,850 +16.3% |
| 2023 | $11,052 +25.2% | $769,570 +24.6% |
| 2022 | $8,828 | $617,740 +21% |
| 2021 | -- | $510,600 +20.2% |
| 2020 | -- | $424,620 +4.6% |
| 2019 | -- | $406,060 +1.5% |
| 2018 | -- | $400,160 +13.8% |
| 2017 | -- | $351,740 +5.9% |
| 2015 | -- | $332,060 -4.8% |
| 2014 | -- | $348,730 |
| 2013 | -- | -- |
| 2012 | -- | -- |
| 2011 | -- | -- |
| 2010 | -- | -- |
| 2009 | -- | -- |
| 2008 | -- | -- |
| 2007 | -- | -- |
Find assessor info on the county website
Monthly payment
Est. payment
Payment breakdown
Explore the cost of this home by adjusting the details. Changes won't be saved.Climate risks
Neighborhood: 75480
Nearby schools
Schools provided by the listing agent
- Elementary: Mt Vernon
- Middle: Mt Vernon
- High: Mt Vernon
- District: Mount Vernon ISD
Source: NTREIS. This data may not be complete. We recommend contacting the local school district to confirm school assignments for this home.
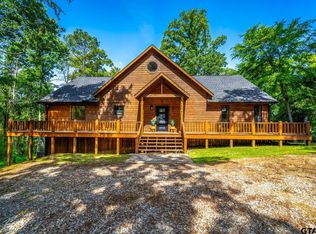
Similar homes
- $1,350,0003 bd3 ba2.2k sqft870 King Thomas Rd, Scroggins, TX 75480For Sale
 MLS ID #26007165, Ralph Robertson, Century 21 Butler Real Estate. GTARMLS
 - $1,400,0004 bd3 ba2.8k sqft207 E Eldorado Dr, Scroggins, TX 75480For Sale
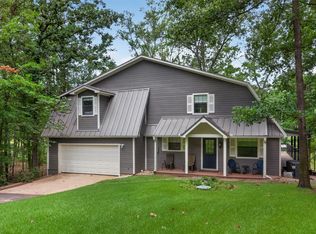 MLS ID #21338546, John Prell. NTREIS
 - $1,499,0005 bd6 ba3.9k sqft136 King Andrew Ct, Scroggins, TX 75480For Sale
 MLS ID #26008831, Marcella Bowen, Bradford Elite Real Estate, LLC. GTARMLS
 - $1,125,0004 bd3 ba2.1k sqft1620 Charlya Dr, Scroggins, TX 75480For Sale
 MLS ID #26010500, Pamela Swanner, Coldwell Banker Lakehaven, REA. GTARMLS
