Fully updated lake home in El Dorado on Lake Cypress Springs, tucked into a beautiful, mature treed lot with .83 acres. With 162 feet of shoreline nestled in a protected, deep water cove with calm water and stunning views. The downstairs is an open concept with vaulted ceilings and huge windows overlooking nature. From the main living is a wrap-around deck and screened-in porch finished in 2026 with low-maintenance composite decking. Sold 95% furnished, including inside and outside furniture, with a few exceptions for family pieces. 4 spacious bedrooms; 3 upstairs, including an oversized 14' x 25' room that could serve as as a bunk room, single bedroom for weekend guests, or a dedicated game room. Large master suite downstairs with screened in porch. 2.5 bathrooms and attached two car garage. A new two-slip boathouse and retaining walls were added in 2021.Updates include a new roof, 2 new AC systems, and septic pump added over the last 5 years.
For sale
$1,599,000
207 E Eldorado Dr, Scroggins, TX 75480
4beds
2,869sqft
:
Get pre-qualified$10,638/mo
Single Family Residence
Built in 1995
0.89 Acres Lot
$-- Zestimate®
$557/sqft
$39/mo HOA
What's special
New two-slip boathouseLow-maintenance composite deckingHuge windows overlooking natureAttached two car garageVaulted ceilingsWrap-around deckScreened-in porch
- 18 days |
- 677 |
- 23 |
Likely to sell faster than
Zillow last checked:
Listing updated:
Listed by:
John Prell 0493630 214-696-4663,
Creekview Realty 214-696-4663
Source: NTREIS,MLS#: 21338546
Facts & features
Interior
Bedrooms & bathrooms
- Bedrooms: 4
- Bathrooms: 3
- Full bathrooms: 2
- 1/2 bathrooms: 1
Primary bedroom
- Level: First
- Dimensions: 20 x 14
Bedroom
- Level: Second
- Dimensions: 15 x 14
Bedroom
- Level: Second
- Dimensions: 13 x 13
Bedroom
- Level: Second
- Dimensions: 24 x 14
Kitchen
- Level: First
- Dimensions: 11 x 12
Living room
- Level: First
- Dimensions: 20 x 25
Heating
- Central, Electric
Cooling
- Central Air, Ceiling Fan(s), Electric
Appliances
- Included: Dryer, Dishwasher, Electric Cooktop, Electric Oven, Disposal, Ice Maker, Microwave, Refrigerator, Washer
- Laundry: Washer Hookup, Electric Dryer Hookup, Laundry in Utility Room, Stacked
Features
- Chandelier, Cathedral Ceiling(s), Decorative/Designer Lighting Fixtures, Double Vanity, Granite Counters, High Speed Internet, Open Floorplan, Pantry, Walk-In Closet(s)
- Flooring: Carpet, Luxury Vinyl Plank
- Has basement: No
- Number of fireplaces: 1
- Fireplace features: Family Room, Propane, Wood Burning
Interior area
- Total interior livable area: 2,869 sqft
Video & virtual tour
Property
Parking
- Total spaces: 2
- Parking features: Door-Multi, Driveway, Enclosed, Garage, Garage Door Opener
- Attached garage spaces: 2
Features
- Levels: Two
- Stories: 2
- Patio & porch: Rear Porch, Front Porch, Patio, Screened, Side Porch, Covered, Deck
- Exterior features: Boat Slip, Deck, Dock, Gas Grill, Lighting, Outdoor Grill, Rain Gutters
- Pool features: None
- On waterfront: Yes
- Waterfront features: Boat Dock/Slip, Boat Ramp/Lift Access, Lake Front
Lot
- Size: 0.89 Acres
- Features: Many Trees, Retaining Wall
- Residential vegetation: Partially Wooded
Details
- Parcel number: 1011
Construction
Type & style
- Home type: SingleFamily
- Property subtype: Single Family Residence
Materials
- Roof: Composition,Metal
Condition
- Year built: 1995
Utilities & green energy
- Sewer: Aerobic Septic
- Water: Public
- Utilities for property: Electricity Available, Septic Available, Water Available
Community & HOA
Community
- Features: Lake, Tennis Court(s)
- Security: Carbon Monoxide Detector(s), Fire Alarm, Smoke Detector(s), Wireless
- Subdivision: El Dorado Sub
HOA
- Has HOA: Yes
- Services included: All Facilities, Association Management
- HOA fee: $465 annually
- HOA name: El Dorado Poa
- HOA phone: 469-208-8908
Location
- Region: Scroggins
Financial & listing details
- Price per square foot: $557/sqft
- Tax assessed value: $882,600
- Annual tax amount: $11,330
- Date on market: 7/23/2026
- Cumulative days on market: 18 days
- Listing terms: Cash,Conventional
Estimated market value
Not available
Estimated sales range
Not available
Not available
Price history
| Date | Event | Price |
|---|---|---|
| 7/23/2026 | Listed for sale | $1,599,000+214.1%$557/sqft |
Source: NTREIS #21338546 Report a problem | ||
| 6/5/2020 | Sold | -- |
Source:  GTARMLS #10118709 Report a problem GTARMLS #10118709 Report a problem | ||
| 5/25/2020 | Pending sale | $509,000$177/sqft |
Source: Century 21 Butler Real Estate #14286609 Report a problem | ||
| 3/16/2020 | Price change | $509,000-7.3%$177/sqft |
Source: CENTURY 21 Butler Real Estate Services #10118709 Report a problem | ||
| 2/17/2020 | Listed for sale | $549,000+1.9%$191/sqft |
Source: Century 21 Butler Real Estate #10118709 Report a problem | ||
| 4/8/2019 | Listing removed | $539,000$188/sqft |
Source: CENTURY 21 Butler Real Estate Services #10098745 Report a problem | ||
| 1/10/2019 | Price change | $539,000-1.8%$188/sqft |
Source: CENTURY 21 Butler Real Estate Services #10098745 Report a problem | ||
| 8/16/2018 | Listed for sale | $549,000+18.1%$191/sqft |
Source: Century 21 Butler Real Estate #10098745 Report a problem | ||
| 5/6/2014 | Listing removed | $465,000$162/sqft |
Source: CENTURY 21 Butler Real Estate Services #10037443 Report a problem | ||
| 4/10/2014 | Pending sale | $465,000$162/sqft |
Source: CENTURY 21 Butler Real Estate Services #10037443 Report a problem | ||
| 2/4/2014 | Price change | $465,000-6.8%$162/sqft |
Source: CENTURY 21 Butler Real Estate Services #10037443 Report a problem | ||
| 10/1/2013 | Listed for sale | $499,000$174/sqft |
Source: CENTURY 21 Butler Real Estate Services #10037443 Report a problem | ||
Public tax history
| Year | Property taxes | Tax assessment |
|---|---|---|
| 2025 | -- | $882,600 +4.5% |
| 2024 | $11,577 +8.4% | $844,980 +13.6% |
| 2023 | $10,685 +18.6% | $743,990 +18% |
| 2022 | $9,009 | $630,370 +34.2% |
| 2021 | -- | $469,780 -15.2% |
| 2020 | -- | $553,820 +13.8% |
| 2019 | -- | $486,850 +1.6% |
| 2018 | -- | $479,010 +4.4% |
| 2017 | -- | $458,910 +5.2% |
| 2015 | -- | $436,380 +0% |
| 2014 | -- | $436,370 |
| 2013 | -- | -- |
| 2012 | -- | -- |
| 2011 | -- | -- |
| 2010 | -- | -- |
| 2009 | -- | -- |
| 2008 | -- | -- |
| 2007 | -- | -- |
Find assessor info on the county website
Monthly payment
Est. payment
Payment breakdown
Explore the cost of this home by adjusting the details. Changes won't be saved.Climate risks
Neighborhood: 75480
Nearby schools
GreatSchools rating
- 8/10Mount Vernon Elementary SchoolGrades: PK-4Distance: 9.2 mi
- 7/10Mt Vernon Junior High SchoolGrades: 5-8Distance: 9.3 mi
- 5/10Mt Vernon High SchoolGrades: 9-12Distance: 9.2 mi
Schools provided by the listing agent
- Elementary: Mt Vernon
- Middle: Mt Vernon
- High: Mt Vernon
- District: Mount Vernon ISD
Source: NTREIS. This data may not be complete. We recommend contacting the local school district to confirm school assignments for this home.
- $24,550-- bd-- ba-- sqftEl Dorado Dr, Scroggins, TX 75480Off Market
- $6,500-- bd-- ba-- sqftEl Dorado Dr, Scroggins, TX 75480Off Market
- $--6 bd9 ba8k sqft353 E Eldorado Dr, Scroggins, TX 75480Sold
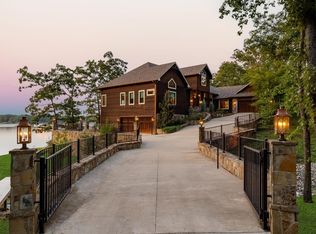
- $1,193,3404 bd5 ba6.9k sqft240 Eldorado Cv, Scroggins, TX 75480Off Market

- $1,340,9004 bd2 ba2.6k sqft200 Eldorado Cv, Scroggins, TX 75480Off Market
- $--5 bd5 ba7k sqft240 El Dorado Cv, Scroggins, TX 75480Sold
- $1,900,000-- bd-- ba5k sqft7 Forrest Ln, Scroggins, TX 75480Off Market
- $1,462,2004 bd4 ba3.1k sqft6 Forrest Ln, Scroggins, TX 75480Off Market
- $924,400-- bd-- ba2.3k sqft5 Forrest Ln, Scroggins, TX 75480Off Market
A local agent can set up tours, give advice and negotiate with sellers.
A local lender can help you make sure your offer is ready when you are.
Similar homes
- $1,430,0004 bd3 ba2.8k sqft307 S King Lawrence Ct, Scroggins, TX 75480For Sale
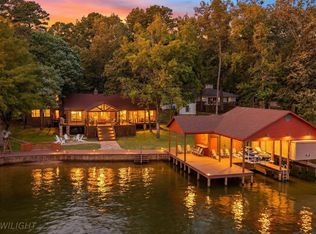 MLS ID #26007229, Nicole Anderson, Anderson Elite Realty. GTARMLS
 - $1,540,0005 bd6 ba3.9k sqft136 King Andrew Ct, Scroggins, TX 75480For Sale
 MLS ID #26008831, Marcella Bowen, Bradford Elite Real Estate, LLC. GTARMLS
 - $1,099,0004 bd3 ba2.6k sqft233 E Eldorado Dr, Scroggins, TX 75480For Sale
 MLS ID #26002829, Karrie Roberts, Century 21 Butler Real Estate. GTARMLS
 - $1,195,0004 bd3 ba3k sqft115 Larsen Ln, Scroggins, TX 75480For Sale
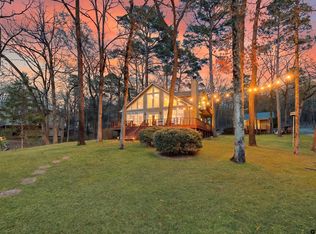 MLS ID #26002946, Nicole Anderson, Anderson Elite Realty. GTARMLS
 - $1,350,0003 bd3 ba2.2k sqft870 King Thomas Rd, Scroggins, TX 75480For SaleMLS ID #26007165, Ralph Robertson, Century 21 Butler Real Estate. GTARMLS
- $1,700,0004 bd3 ba2.8k sqft144 King Lyle Rd, Scroggins, TX 75480For SaleMLS ID #26006643, Pamela Swanner, Coldwell Banker Lakehaven, REA. GTARMLS
- $1,795,0004 bd5 ba3.3k sqft900 King Thomas Dr, Scroggins, TX 75480For SaleMLS ID #26008647, Nicole Anderson, Anderson Elite Realty. GTARMLS
- $1,550,0004 bd5 ba3.8k sqft109 King Shore Blvd, Scroggins, TX 75480For SaleMLS ID #26002483, Nicole Anderson, Anderson Elite Realty. GTARMLS
- $2,259,5005 bd6 ba3.9k sqft1478 Charlya Dr, Scroggins, TX 75480For SaleMLS ID #21248013, Terri Cox. NTREIS
- $899,9004 bd4 ba2.7k sqft520 County Rd SE #4385, Scroggins, TX 75480For SaleMLS ID #26004248, Libby Gamble, East Texas Real Estate Group. GTARMLS
- $2,150,0003 bd3 ba2.7k sqft785 Windy Point Dr, Mount Vernon, TX 75457For SaleMLS ID #26006808, Ralph Robertson, Century 21 Butler Real Estate. GTARMLS
- $995,0002 bd2 ba1.7k sqft115 King Kent Ct, Scroggins, TX 75480For SaleMLS ID #26010744, LeeAnn Sears, Sears Realty Group. GTARMLS
- $899,0003 bd2 ba2.1k sqft100 King Lance Ct, Scroggins, TX 75480For SaleMLS ID #26006013, Ann Holland, Century 21 Butler Real Estate. GTARMLS
- $1,899,0004 bd4 ba3.3k sqft518 Whispering Pine Trl, Mount Vernon, TX 75457For SaleMLS ID #21213975, Pamela Swanner. NTREIS
- $1,899,0004 bd4 ba3.3k sqft518 Whispering Pine Trl S, Mt Vernon, TX 75457For SaleMLS ID #26003563, Pamela Swanner, Coldwell Banker Lakehaven, REA. GTARMLS
- $1,750,0003 bd2 ba2.5k sqft783 County Road 2430, Pittsburg, TX 75686For SaleMLS ID #26005348, Mitch Mayben, Mayben Realty - Pittsburg. GTARMLS
- $1,300,0003 bd3 ba2.7k sqft398 Private Road 2939, Pittsburg, TX 75686For SaleMLS ID #26006415, Becky Reaves, Mayben Realty - Pittsburg. GTARMLS
- $799,9002 bd3 ba2k sqft230 Lake Dr, Mount Vernon, TX 75457For SaleMLS ID #21333479, Hunter Dehn. NTREIS
- $999,9993 bd2 ba1.5k sqft551 Eagle Point Dr W, Mount Vernon, TX 75457For SaleMLS ID #21229007, Brent Gardner. NTREIS
- $1,500,0005 bd4 ba4.1k sqftState Highway 11 W, Pittsburg, TX 75686For SaleMLS ID #26010626, Mitch Mayben, Mayben Realty - Pittsburg. GTARMLS
