An Entertainers Dream! This private waterfront Estate located on the South side of Lake Cypress Springs, is just off main lake and combines calm water with highly sought views! On 1 acre in the exclusive gated community of El Dorado Beach, among only 3 other homes. The terraced lot with multiple patios and fire pit, provides ample space for entertaining, relaxing, and taking in those Views! A resort style vanishing edge pool and spa with water features and fire pots, is positioned perfectly to main lake, but tucked away for peace and privacy. 1700 sq. ft. double stall boathouse offers additional covered space to hang with a straight shot to main lake. Remodeling and updates have been done with the utmost attention to detail. An appreciation of original design merged with the new bring a seamless blend of indoor and outdoor luxury living. The layout of this home allows for large crowds and comfortable privacy for guests. 2 en-suites upstairs, primary bedroom on main floor, and downstairs are 2 bedrooms, an office, 2nd full kitchen, oversized game room with bar area, and walk out to the pool. Equipped with Fiber Optic Internet, Control 4 Home Automation System for the music, lighting, alarm, access, pool, and video. The CC Ring Cameras and Mosquito misting system are at house and boathouse. An elevator connects all 3 floors. Spray Foam Insulation, a 500KW generator, 500g Propane Tank, LP Gas Fireplace, 4 car garage, outdoor kitchen, and so much more! Fully furnished with some exclusions. Don’t miss this opportunity to own an iconic lake estate at Lake Cypress Springs, TX!
Sold
Price Unknown
240 El Dorado Cv, Scroggins, TX 75480
5beds
7,000sqft
Single Family Residence
Built in 2001
-- sqft lot
$3,012,600 Zestimate®
$--/sqft
$5,544 Estimated rent
Home value
$3,012,600
$2.56M - $3.55M
$5,544/mo
Zestimate® history
Owner options
List your home for rent
$5,544/mo
Rent Zestimate®
Find your next renter with Zillow Rental Manager. Plus, with online applications, you can quickly screen prospective tenants – for free.
$5,544/mo
Rent Zestimate®
Refinance and save
Refinancing to a lower rate could help reduce your monthly payments and save thousands over the life of the loan.
Explore your selling options
Work with a Zillow partner agent
Leverage their expertise and Zillow's premium Showcase listings to get your home seen by more buyers.
Get startedList with your own agent
Get your home in front of millions of buyers by listing it on Zillow.
Learn how to do itSell it yourself
Take full control of how buyers see your home on Zillow by listing For Sale by Owner (FSBO).
List your homeWhat's special
Zillow last checked:
Listing updated:
Listed by:
Kareen Linthicum 469-744-5144,
Ebby Halliday, REALTORS® - Tyler,
June Clary 903-588-5324
Bought with:
Nicole Anderson, TREC# 0631337
Source: GTARMLS,MLS#: 24002521
Facts & features
Interior
Bedrooms & bathrooms
- Bedrooms: 5
- Bathrooms: 5
- Full bathrooms: 4
- 1/2 bathrooms: 1
Rooms
- Room types: Office, Utility Room, 3 Living Areas, Utility Closet
Primary bedroom
- Features: Sitting Area in Master
Bedroom
- Features: Guest Bedroom Split, Walk-In Closet(s)
Bathroom
- Features: Double Lavatory, Walk-In Closet(s), Bar, Steam Shower
Dining room
- Features: Separate Formal Dining
Kitchen
- Features: Kitchen/Eating Combo, Breakfast Room
Heating
- Central/Electric
Cooling
- Central Electric, Zoned-3 or more
Appliances
- Included: Range/Oven-Gas, Dishwasher, Disposal, Refrigerator, Electric Water Heater, 2 or more Water Heaters
Features
- Central Vacuum, Ceiling Fan(s), Sound System, Elevator, Smart Home, Vaulted Ceiling(s), Pantry, Kitchen Island
- Flooring: Carpet, Wood, Tile
- Windows: Blinds
- Has fireplace: Yes
- Fireplace features: Gas Log
Interior area
- Total structure area: 7,000
- Total interior livable area: 7,000 sqft
Property
Parking
- Total spaces: 4
- Parking features: Garage Faces Side, Door w/Opener w/Controls
- Garage spaces: 4
- Has uncovered spaces: Yes
Accessibility
- Accessibility features: Elevator
Features
- Levels: 3 Stories
- Stories: 3
- Patio & porch: Patio Open, Patio Covered, Porch
- Exterior features: Barbecue, Sprinkler System, Balcony, Gutter(s), Lighting, Outdoor Kitchen
- Pool features: Gunite, In Ground, Chlorine
- Has spa: Yes
- Spa features: Outdoor, Bath
- Fencing: None
- On waterfront: Yes
- Waterfront features: Waterfront, Water/Lakefront
- Body of water: Cypress Springs
Lot
- Features: Cul-De-Sac, Subdivision Lot
Details
- Additional structures: Boat House
- Parcel number: 021310000000002000000
- Special conditions: Other/See Remarks
Construction
Type & style
- Home type: SingleFamily
- Architectural style: Contemporary
- Property subtype: Single Family Residence
Materials
- Stone, Alum/Vinyl Siding, Foam Insulation
- Foundation: Pillar/Post/Pier
- Roof: Composition
Condition
- Year built: 2001
Utilities & green energy
- Sewer: Aerobic Septic
- Water: Municipal Utility Distric
Community & HOA
Community
- Features: Gated
- Security: Security Gate, Security Lights, Security System, Smoke Detector(s)
- Subdivision: El Dorado Beach
HOA
- Has HOA: No
Location
- Region: Scroggins
Financial & listing details
- Tax assessed value: $3,537,760
- Date on market: 9/17/2025
- Listing terms: Conventional,Must Qualify,Cash
- Road surface type: Paved
Price history
| Date | Event | Price |
|---|---|---|
| 9/10/2024 | Sold | -- |
Source:  GTARMLS #24002521 Report a problem GTARMLS #24002521 Report a problem | ||
| 8/21/2024 | Pending sale | $3,200,000$457/sqft |
Source: GTARMLS #24002521 Report a problem | ||
| 8/7/2024 | Listed for sale | $3,200,000-8.5%$457/sqft |
Source: GTARMLS #24002521 Report a problem | ||
| 7/31/2024 | Listing removed | $3,495,500$499/sqft |
Source:  Ebby Halliday Realtors #24002521 Report a problem Ebby Halliday Realtors #24002521 Report a problem | ||
| 7/29/2024 | Listed for sale | $3,495,500$499/sqft |
Source: Ebby Halliday Realtors #24002521 Report a problem | ||
| 5/8/2024 | Listing removed | $3,495,500$499/sqft |
Source: Ebby Halliday Realtors #24002521 Report a problem | ||
| 4/6/2024 | Listed for sale | $3,495,500$499/sqft |
Source: GTARMLS #24002521 Report a problem | ||
| 3/25/2024 | Pending sale | $3,495,500$499/sqft |
Source: GTARMLS #24002521 Report a problem | ||
| 2/23/2024 | Listed for sale | $3,495,500$499/sqft |
Source: GTARMLS #24002521 Report a problem | ||
Public tax history
| Year | Property taxes | Tax assessment |
|---|---|---|
| 2025 | -- | $3,313,600 +20% |
| 2024 | $37,834 +14.5% | $2,761,330 +20% |
| 2023 | $33,047 +23.9% | $2,301,110 +23.3% |
| 2022 | $26,674 | $1,866,410 +29.3% |
| 2021 | -- | $1,443,830 +2.1% |
| 2020 | -- | $1,413,920 +13.6% |
| 2019 | -- | $1,244,990 +0.8% |
| 2018 | -- | $1,234,520 |
| 2017 | -- | $1,234,520 +3.5% |
| 2015 | -- | $1,193,340 -2.1% |
| 2014 | -- | $1,218,900 |
| 2013 | -- | -- |
| 2012 | -- | -- |
| 2011 | -- | -- |
| 2010 | -- | -- |
| 2009 | -- | -- |
| 2008 | -- | -- |
| 2007 | -- | -- |
Find assessor info on the county website
Neighborhood: 75480
Nearby homes
- $1,340,9004 bd2 ba2.6k sqft200 Eldorado Cv, Scroggins, TX 75480Off Market

- $1,193,3404 bd5 ba6.9k sqft240 Eldorado Cv, Scroggins, TX 75480Off Market

- $--6 bd9 ba8k sqft353 E Eldorado Dr, Scroggins, TX 75480Sold
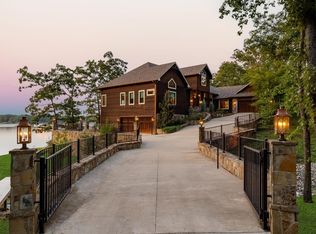
- $24,550-- bd-- ba-- sqftEl Dorado Dr, Scroggins, TX 75480Off Market
- $6,500-- bd-- ba-- sqftEl Dorado Dr, Scroggins, TX 75480Off Market
- $1,919,400-- bd-- ba5k sqft7 Forrest Ln, Scroggins, TX 75480Off Market
- $848,200-- bd-- ba1k sqft375 E Eldorado Dr, Scroggins, TX 75480Off Market
- $1,599,0004 bd3 ba2.8k sqft207 E Eldorado Dr, Scroggins, TX 75480For Sale
Nearby schools
GreatSchools rating
- 8/10Mount Vernon Elementary SchoolGrades: PK-4Distance: 9.1 mi
- 7/10Mt Vernon Junior High SchoolGrades: 5-8Distance: 9.2 mi
- 5/10Mt Vernon High SchoolGrades: 9-12Distance: 9.1 mi
Schools provided by the listing agent
- Elementary: Mt Vernon
- Middle: Mt Vernon
- High: Mt Vernon
Source: GTARMLS. This data may not be complete. We recommend contacting the local school district to confirm school assignments for this home.
Get a cash offer in 3 minutes
Find out how much your home could sell for in as little as 3 minutes with a no-obligation cash offer.
Estimated market value
$3,012,600
Get a cash offer in 3 minutes
Find out how much your home could sell for in as little as 3 minutes with a no-obligation cash offer.
Estimated market value
$3,012,600
- Texas
- Franklin County
- Scroggins
- 75480
- 240 El Dorado Cv
Nearby cities
Nearby zip codes
Other Scroggins Topics
