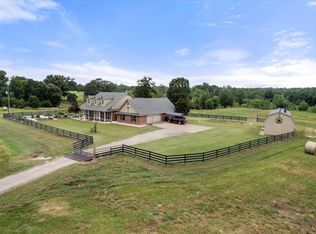
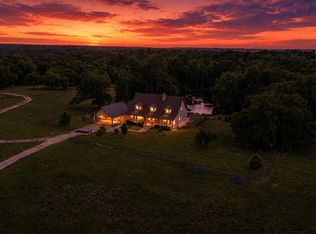
3-level custom brick home on 88+ acres in Franklin County, just minutes from Lake Cypress Springs, Mt. Vernon & Winnsboro. The walk-out basement includes 2 bedrooms, extra room, full bath, kitchen area, wood-burning stove, storm room, all-house equipment room with separate HVAC for basement, and a 6-foot covered patio with hot tub & view of the pond. The main level features a 60-foot covered front porch with access to a 60x12 back porch, mostly screened in, overlooking the spring-fed pond stocked with bass & catfish. Inside, the spacious living room offers 3/4" teak wood floors, 10-foot ceilings, wood-burning stove, pond views, and is open to the dining area & large kitchen. The kitchen includes granite, SS appliances, 2 refrigerators, 6-burner propane cook top, double convection oven, pantry, and an additional storage. The main bedroom features a bay window overlooking the pond, along with large bathroom with double vanity, walk-in shower, jetted tub, propane wall heater, & spacious walk-in closet. A large guest bedroom on this level includes it's own bath with walk-in shower. The third level (1,426 sq ft) is air-conditioned, insulated, & includes a half bath & geothermal HVAC equipment. There's an elevator shaft opened from the main level to the top level currently used as a lift for moving items. Exterior features include a 2 car detached garage with side covering, 2 car front carport and whole-house generator. The land offers abundant timber, (used for stairs and basement decor), as well as fenced acreage & pipe corral for cattle, metal 28x60 shed or equipment, as well as a 23x21 concrete floor metal shed, 36x20 concrete floor metal shop with overhead & walk doors. There's a 1224 SF guest house with carport & well that's separate from the well for the house. The large pecan orchard could well be a cash crop if wanted. This place has it all!
For sale
$1,650,000
8150 State Highway 37 S, Winnsboro, TX 75494
4beds
6,268sqft
:
Get pre-qualified$11,255/mo
Single Family Residence
Built in 2005
88.11 Acres Lot
$1,841,800 Zestimate®
$263/sqft
$-- HOA
What's special
Walk-out basementGeothermal hvac equipmentSpacious walk-in closetJetted tubLarge pecan orchardDouble convection ovenPropane wall heater
- 60 days |
- 130 |
- 10 |
Zillow last checked:
Listing updated:
Listed by:
Brent Cain 903-767-7977,
United Country Cain Agency,
John Beaty 903-767-1697
Source: GTARMLS,MLS#: 26007413
Facts & features
Interior
Bedrooms & bathrooms
- Bedrooms: 4
- Bathrooms: 5
- Full bathrooms: 4
- 1/2 bathrooms: 1
Rooms
- Room types: Den, Utility Room, 3 Living Areas
Primary bedroom
- Features: Master Bedroom Split, Sitting Area in Master
Bedroom
- Features: Walk-In Closet(s)
Bedroom 1
- Area: 256.19
- Dimensions: 18.7 x 13.7
Bedroom 2
- Area: 192.85
- Dimensions: 14.5 x 13.3
Bedroom 3
- Area: 216.32
- Dimensions: 16.9 x 12.8
Bedroom 4
- Area: 212.35
- Dimensions: 15.5 x 13.7
Bathroom
- Features: Shower Only, Shower/Tub, Double Lavatory, Walk-In Closet(s), Linen Closet
Dining room
- Area: 201.11
- Dimensions: 16.9 x 11.9
Kitchen
- Features: Breakfast Bar, Kitchen/Eating Combo
- Area: 237.38
- Dimensions: 16.6 x 14.3
Living room
- Area: 344.4
- Dimensions: 20.5 x 16.8
Heating
- Heat Pump, Geothermal
Cooling
- Central Electric, Other/See Remarks
Appliances
- Included: Dishwasher, Disposal, Microwave, Refrigerator, Other/See Remarks, Double Oven, Gas Cooktop, 2 or more Water Heaters, Gas Water Heater
Features
- Wet Bar, Central Vacuum, Ceiling Fan(s), Vaulted Ceiling(s), Pantry, Kitchen Island
- Flooring: Carpet, Tile, Wood
- Windows: Blinds, Double Pane Windows
- Has basement: Yes
- Has fireplace: Yes
- Fireplace features: Two or more, Wood Burning Stove
Interior area
- Total structure area: 6,268
- Total interior livable area: 6,268 sqft
Property
Parking
- Total spaces: 2
- Parking features: Detached, Door With Opener w/Contro, Garage Faces Front, Other/See Remarks
- Garage spaces: 2
- Has uncovered spaces: Yes
- Details: Garage Size: 2 Car
Accessibility
- Accessibility features: Hand Rails, Accessible Approach with Ramp, Accessible Doors
Features
- Levels: Two
- Patio & porch: Screened Porch, Patio Covered, Deck Covered
- Exterior features: Gutter(s)
- Pool features: None
- Has spa: Yes
- Spa features: Bath
- Fencing: Barbed Wire,Cross Fenced,Pipe
- Waterfront features: Creek, Pond
Lot
- Size: 88.11 Acres
- Features: Soil (Sandy Loam), Pasture, Wooded
- Topography: Rolling
- Residential vegetation: Coastal Grasses, Improved Grasses, Heavily Wooded, Mixed Timber
Details
- Additional structures: Second Residence, Corral(s), Metal Outbuilding(s), Workshop
- Special conditions: None
- Other equipment: Satellite Dish, Dehumidifier
- Horse amenities: Tack Room
Construction
Type & style
- Home type: SingleFamily
- Architectural style: Early American,Other/See Remarks,Traditional
- Property subtype: Single Family Residence
Materials
- Brick Veneer, Other/See Remarks, Foam Insulation
- Foundation: Basement, Combination, Pillar/Post/Pier, Slab
- Roof: Composition
Condition
- Year built: 2005
Utilities & green energy
- Gas: LP Gas Onsite
- Sewer: Aerobic Septic
- Water: Well
- Utilities for property: Electricity Connected
Green energy
- Energy efficient items: Other/See Remarks
Community & HOA
Location
- Region: Winnsboro
Financial & listing details
- Price per square foot: $263/sqft
- Annual tax amount: $1,814
- Date on market: 5/27/2026
- Listing terms: Cash,Conventional,VA Loan
- Electric utility on property: Yes
- Road surface type: Gravel, Natural
Estimated market value
$1,841,800
$1.47M - $2.34M
Not available
Price history
| Date | Event | Price |
|---|---|---|
| 5/27/2026 | Listed for sale | $1,650,000$263/sqft |
Source:  GTARMLS #26007413 Report a problem GTARMLS #26007413 Report a problem | ||
Public tax history
Tax history is unavailable.
Monthly payment
Est. payment
Payment breakdown
Explore the cost of this home by adjusting the details. Changes won't be saved.Climate risks
Neighborhood: 75494
Nearby schools
GreatSchools rating
- 8/10Mount Vernon Elementary SchoolGrades: PK-4Distance: 9.3 mi
- 7/10Mt Vernon Junior High SchoolGrades: 5-8Distance: 9.5 mi
- 5/10Mt Vernon High SchoolGrades: 9-12Distance: 9.5 mi
Schools provided by the listing agent
- Elementary: Mt Vernon
- Middle: Mt Vernon
- High: Mt Vernon
Source: GTARMLS. This data may not be complete. We recommend contacting the local school district to confirm school assignments for this home.
- $875,5004 bd3 ba2.3k sqft274 SW County Road 3230, Winnsboro, TX 75494For Sale
- $1,650,0004 bd5 ba6.2k sqft8150 State Highway 37 S #S, Winnsboro, TX 75494For Sale
- $--3 bd3 ba2.9k sqft8091 State Highway 37 Alt, Winnsboro, TX 75494Sold

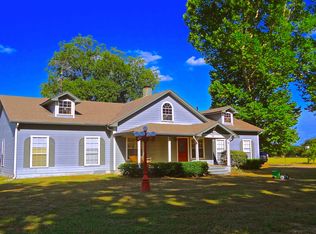
- $293,1004 bd2 ba3.1k sqft484 Cr Sw 3230, Winnsboro, TX 75494Off Market
- $197,800-- bd-- ba1.3k sqft7625 State Highway 37 Alt, Winnsboro, TX 75494Off Market
- $169,900-- bd-- ba1.7k sqft8089 State Highway 37 S, Winnsboro, TX 75494Off Market
- $195,6003 bd2 ba1.1k sqft663 SW County Road 3230, Winnsboro, TX 75494Off Market
- $198,1003 bd2 ba1.1k sqft663 County Road 3230, Winnsboro, TX 75494Off Market
A local agent can set up tours, give advice and negotiate with sellers.
Similar homes
- $1,650,0004 bd5 ba6.2k sqft8150 State Highway 37 S #S, Winnsboro, TX 75494For SaleMLS ID #21282629, Ray Cain. NTREIS
- $1,790,0004 bd3 ba3.2k sqft4940 Frontage Rd, Winfield, TX 75493For Sale
 MLS ID #26009182, Joni Palmer, Ready Real Estate, LLC. GTARMLS
 - $1,590,0005 bd6 ba3.9k sqft136 King Andrew Ct, Scroggins, TX 75480For Sale
 MLS ID #26008831, Marcella Bowen, Bradford Elite Real Estate, LLC. GTARMLS
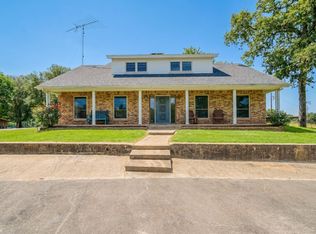
 - $850,0004 bd4 ba3.5k sqft8001 Fm 1448, Winnsboro, TX 75494For Sale
 MLS ID #26008459, Debra Vann, Coldwell Banker Lakehaven, REA. GTARMLS
 - $1,550,0004 bd5 ba3.8k sqft109 King Shore Blvd, Scroggins, TX 75480For SaleMLS ID #26002483, Nicole Anderson, Anderson Elite Realty. GTARMLS
- $1,795,0004 bd5 ba3.3k sqft900 King Thomas Dr, Scroggins, TX 75480For SaleMLS ID #26008647, Nicole Anderson, Anderson Elite Realty. GTARMLS
- $1,489,0004 bd5 ba6k sqft3555 Fm 1734, Mount Pleasant, TX 75455For SaleMLS ID #20262086, Mary Lou Clendenin, BOLD Real Estate Group. LGVBOARD
- $1,500,0005 bd4 ba4.1k sqft2320 State Highway 11 W, Pittsburg, TX 75686For SaleMLS ID #26006009, Mitch Mayben, Mayben Realty - Pittsburg. GTARMLS
- $2,350,0006 bd8 ba4.1k sqft800 Camp Cypress Trl, Winnsboro, TX 75494For SaleMLS ID #21193440, Leah Rolen. NTREIS
- $1,899,0004 bd4 ba3.3k sqft518 Whispering Pine Trl, Mount Vernon, TX 75457For SaleMLS ID #21213975, Pamela Swanner. NTREIS
- $1,900,0005 bd4 ba4.6k sqft1755 County Road 2330, Pittsburg, TX 75686For SaleMLS ID #26006342, Ino Mejia, NextPhase Realty. GTARMLS
- $2,259,5005 bd6 ba3.9k sqft1478 Charlya Dr, Scroggins, TX 75480For SaleMLS ID #21248013, Terri Cox. NTREIS
- $1,899,0004 bd4 ba3.3k sqft518 Whispering Pine Trl S, Mt Vernon, TX 75457For SaleMLS ID #26003563, Pam Swanner, Coldwell Banker Lakehaven, REA. GTARMLS
- $1,399,0005 bd4 ba4.1k sqft166 County Road 2112, Pittsburg, TX 75686For SaleMLS ID #21232840, Jedidiah Walker. NTREIS
- $1,350,0005 bd4 ba4.1k sqft2320 W Highway 11, Pittsburg, TX 75686For SaleMLS ID #26005993, Mitch Mayben, Mayben Realty - Pittsburg. GTARMLS
- $1,290,0005 bd7 ba3.4k sqft317 Private Road 4351, Gilmer, TX 75644For SaleMLS ID #20265011, Lauren Murry, Texas Real Estate Executives. LGVBOARD
- $1,475,0004 bd5 ba3.2k sqft208 County Road 2129, Pittsburg, TX 75686For SaleMLS ID #26003383, Ashley Cupstid, HomeSmart. GTARMLS
- $1,939,0006 bd6 ba5.2k sqft145 Private Road 52605, Pittsburg, TX 75686For SaleMLS ID #26008051, Lisa Stokes, Briggs Freeman Sotheby's Int'l Realty. GTARMLS
- $2,250,0003 bd4 ba4.2k sqft90 County Road 2607, Pittsburg, TX 75686For SaleMLS ID #26009993, Ino Mejia, NextPhase Realty. GTARMLS
- $860,0004 bd5 ba3.5k sqft334 County Road 1859, Yantis, TX 75497For SaleMLS ID #26008366, Lana Clark, Fathom Realty, LLC. GTARMLS
