Welcome to your own private East Texas retreat, where timeless architecture, exceptional space, and peaceful country living come together on nearly 7 beautifully wooded and manicured acres. Tucked away down a winding, tree-lined drive, this impressive 7,000+-square-foot custom home offers the privacy of country living while remaining just minutes from the conveniences of Mt. Pleasant. Designed for both everyday living and entertaining, the home features 7 spacious bedrooms, 5 bathrooms, multiple living and dining areas, a dedicated office, game room, family room, and an expansive upstairs overlooking the main living space. The thoughtfully designed floor plan provides abundant space for gathering while still offering quiet retreats throughout the home. The stately two-story brick exterior is complemented by double covered front porches, mature shade trees, and lush landscaping that create unforgettable curb appeal. Oversized windows fill the home with natural light while framing picturesque views of the surrounding acreage from nearly every room. Whether you’re hosting family holidays, entertaining guests, or simply enjoying a quiet evening on the porch, this property offers endless opportunities to embrace the beauty of East Texas. The nearly 7-acre setting provides room to roam, space for outdoor recreation, gardening, or simply enjoying the peace and privacy that are becoming increasingly difficult to find. This is more than a home—it’s a rare opportunity to own a true country estate with the space, setting, and timeless character to create memories for generations.
For sale
$999,900
1299 County Road 1150, Mount Pleasant, TX 75455
7beds
7,632sqft
Single Family Residence
Built in 1989
6.93 Acres Lot
$-- Zestimate®
$131/sqft
$-- HOA
What's special
Timeless architectureStately two-story brick exteriorDedicated officeExceptional spaceFamily roomThoughtfully designed floor planUnforgettable curb appeal
- 81 days
- 97
- 5
Zillow last checked:
Listing updated:
Listed by:
Amber Fox 903-434-9888,
Mayben Realty - Mt. Vernon
Source: GTARMLS,MLS#: 26010940
Facts & features
Interior
Bedrooms & bathrooms
- Bedrooms: 7
- Bathrooms: 5
- Full bathrooms: 5
Bathroom
- Features: Shower Only, Shower/Tub, Walk-In Closet(s), Jack & Jill
Heating
- Central/Electric
Cooling
- Central Electric, Ceiling Fan(s)
Appliances
- Included: Other
Features
- Ceiling Fan, Vaulted Ceiling(s), Kitchen Island
- Fireplace features: Wood Burning
Interior area
- Total structure area: 7,632
- Total interior livable area: 7,632 sqft
Video & virtual tour
Property
Parking
- Total spaces: 3
- Parking features: Garage
- Garage spaces: 3
Features
- Levels: Two,Multi/Split
- Stories: 2
- Patio & porch: Covered, Porch
- Exterior features: Balcony
- Pool features: None
- Fencing: Barbwire Fence
Lot
- Size: 6.93 Acres
Details
- Additional structures: Storage
- Parcel number: 7014
Construction
Type & style
- Home type: SingleFamily
- Architectural style: Ranch,Traditional
- Property subtype: Single Family Residence
Materials
- Brick
- Foundation: Slab
- Roof: Composition
Condition
- Pre-owned
- Year built: 1989
Community & HOA
Community
- Security: Security Gate, Audio and Video Surveillance
HOA
- Has HOA: No
Location
- Region: Mount Pleasant
Financial & listing details
- Price per square foot: $131/sqft
- Tax assessed value: $915,049
- Annual tax amount: $3,281
- Date on market: 8/6/2026
Estimated market value
Not available
Estimated sales range
Not available
Not available
Price history
| Date | Event | Price |
|---|---|---|
| 8/6/2026 | Listed for sale | $999,900$131/sqft |
Source:  GTARMLS #26010940 Report a problem GTARMLS #26010940 Report a problem | ||
Public tax history
| Year | Property taxes | Tax assessment |
|---|---|---|
| 2026 | -- | $845,780 +10% |
| 2025 | $3,324 -51.4% | $768,891 +10% |
| 2024 | $6,845 +129.7% | $698,992 +10% |
| 2023 | $2,981 +1% | $635,447 +10% |
| 2022 | $2,951 +0.2% | $577,679 +10% |
| 2021 | $2,944 | $525,163 +5.1% |
| 2020 | -- | $499,879 +10% |
| 2019 | -- | $454,435 -0.2% |
| 2018 | -- | $455,340 +4.3% |
| 2017 | -- | $436,417 -1.2% |
| 2016 | -- | $441,810 |
| 2015 | -- | $441,810 -1.2% |
| 2014 | -- | $447,202 |
| 2013 | -- | -- |
| 2012 | -- | -- |
| 2011 | -- | $453,772 -3.9% |
| 2010 | -- | $472,408 +9.8% |
| 2009 | -- | $430,135 +11.4% |
| 2008 | -- | $386,269 -13.6% |
| 2007 | -- | $447,316 |
Find assessor info on the county website
Monthly payment
Est. payment
Payment breakdown
Explore the cost of this home by adjusting the details. Changes won't be saved.Climate risks
Neighborhood: 75455
Nearby schools
Schools provided by the listing agent
- Elementary: Mt Pleasant
- Middle: Mt Pleasant
- High: Mt Pleasant
Source: GTARMLS. This data may not be complete. We recommend contacting the local school district to confirm school assignments for this home.
- $366,600-- bd-- ba780 sqft1299 County Road 1150, Mount Pleasant, TX 75455Off Market
- $120,190-- bd-- ba2k sqft444 County Rd SE #4145, Mount Pleasant, TX 75455Off Market
- $47,513-- bd-- ba-- sqft3240 County Rd, Mount Pleasant, TX 75455Off Market
- $79,497-- bd-- ba-- sqft1670 County Rd, Mount Pleasant, TX 75455Off Market
Similar homes
- $949,0006 bd6 ba8.8k sqft224 Kathryns Ct, Mount Pleasant, TX 75455For Sale
 MLS ID #26006187, Christine Ballard, C. Ballard Realty. GTARMLS
 - $549,9005 bd-- ba3.9k sqft205 County Road 1485, Mount Pleasant, TX 75455For Sale
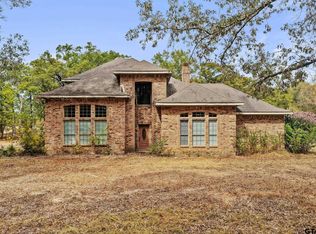 MLS ID #26013512, Corri Alvarenga, Mayben Realty, LLC. GTARMLS
 - $915,0005 bd7 ba6.5k sqft503 Greenhill Park Ave, Mount Pleasant, TX 75455For Sale
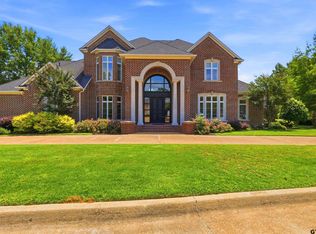 MLS ID #26006677, Jennifer Hageman, Texas Ally Real Estate Group. GTARMLS
 - $1,490,0004 bd4 ba5.8k sqft275 County Road 1720, Mount Pleasant, TX 75455For Sale
 MLS ID #21415948, Suzie Castillo. NTREIS
