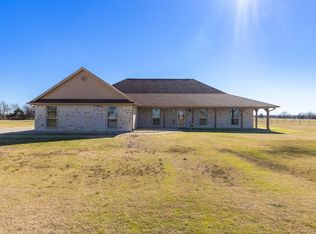
Experience country living at its best. This spacious brick home sits on 5 beautiful acres and offers over 5,000 square feet designed for comfortable family living and effortless entertaining. Inside, vaulted ceilings highlight the expansive living area, which flows seamlessly into the informal dining space and the oversized kitchen. A wood-burning fireplace adds warmth and charm during the cooler months. The kitchen features abundant counter and cabinet space, a center island, cooktop, double ovens, dishwasher, trash compactor, built-in microwave space, and a double-door refrigerator. A large walk-in pantry provides even more storage. The formal dining room is an elegant space complete with built-in china cabinets. With 4 bedrooms and 5 bathrooms, this home offers plenty of room for everyone. The primary suite includes separate his-and-her bathrooms. A large laundry room is conveniently located near the bedrooms for easy, efficient use. Additional spaces include an office, a small bonus room perfect as a playroom, reading nook, or game room, plus a multipurpose room just off the kitchen. A wet bar with pass-through window service to the screened-in porch makes entertaining a breeze. The home also features a built-in safe for private storage. Outside, a 2-car garage plus a 5-space carport provide ample parking. The property is fenced, with a pond and a long driveway that enhances the privacy. With no close neighbors, it’s the ideal peaceful country setting. Don’t miss out on this exceptional property — schedule your showing today.
For sale
$858,000
2370 W Fm 71, Talco, TX 75487
4beds
--baths
5,595sqft
Single Family Residence
Built in 1984
5 Acres Lot
$792,800 Zestimate®
$153/sqft
$-- HOA
What's special
Wood-burning fireplaceTrash compactorFormal dining roomSpacious brick homeVaulted ceilingsDouble ovensBuilt-in microwave space
- 315 days
- 25
- 2
Zillow last checked:
Listing updated:
Listed by:
Linda Elliott Main:903-342-5245,
Clements, REALTORS®
Source: GTARMLS,MLS#: 25017195
Facts & features
Interior
Bedrooms & bathrooms
- Bedrooms: 4
- Full bathrooms: 5
Bathroom
- Features: Shower Only, Shower/Tub, Separate Lavatories, Separate Water Closet, Separate Walk-In Closets, Soaking Tub
Heating
- Central
Cooling
- Central Electric, Zoned-2
Appliances
- Included: Dishwasher, Microwave, Trash Compactor, Refrigerator, Double Oven, Electric Oven, Electric Cooktop
Features
- Paneling, Wet Bar, Ceiling Fan, Vaulted Ceiling(s), Master Bedroom Split, Master Bedroom Downstairs, Sitting Area In Master, Pantry, Kitchen Island
- Flooring: Carpet, Tile, Vinyl
- Fireplace features: Wood Burning
Interior area
- Total structure area: 5,595
- Total interior livable area: 5,595 sqft
Video & virtual tour
Property
Parking
- Total spaces: 7
- Parking features: Inside Entrance, Garage Door Opener, Concrete, Natural
- Garage spaces: 2
- Carport spaces: 5
- Covered spaces: 7
Features
- Levels: One and One Half
- Stories: 1.5
- Patio & porch: Screened
- Exterior features: Other
- Pool features: None
- Fencing: Barbwire Fence,Partial,Pipe
- Waterfront features: Pond on Lot
Lot
- Size: 5 Acres
- Topography: Level
Details
- Parcel number: 005380000000032000000
- Other equipment: Intercom
Construction
Type & style
- Home type: SingleFamily
- Architectural style: Traditional
- Property subtype: Single Family Residence
Materials
- Brick
- Foundation: Slab
- Roof: Composition
Condition
- Pre-owned
- Year built: 1984
Utilities & green energy
- Sewer: Aerobic Septic
- Water: Cooperative
- Utilities for property: Electric Onsite, Natural Gas Not Available, Standard Electric, Satellite, Fiber Optic Internet
Community & HOA
Location
- Region: Talco
Financial & listing details
- Price per square foot: $153/sqft
- Tax assessed value: $564,330
- Annual tax amount: $7,244
- Date on market: 11/29/2025
- Electric utility on property: Yes
- Road surface type: Concrete, All Weather
Estimated market value
$792,800
$753,000 - $832,000
Not available
Price history
| Date | Event | Price |
|---|---|---|
| 11/29/2025 | Listed for sale | $858,000+273%$153/sqft |
Source:  GTARMLS #25017195 Report a problem GTARMLS #25017195 Report a problem | ||
| 11/9/2020 | Listing removed | $230,000$41/sqft |
Source: Century 21 Hometown Real Est. #14418322 Report a problem | ||
| 8/21/2020 | Pending sale | $230,000$41/sqft |
Source: Century 21 Hometown Real Est. #14418322 Report a problem | ||
| 5/19/2020 | Price change | $230,000-2.5%$41/sqft |
Source: Century 21 Hometown Real Est. #14284005 Report a problem | ||
| 2/18/2020 | Listed for sale | $236,000$42/sqft |
Source: Century 21 Hometown Real Est. #14284005 Report a problem | ||
Public tax history
| Year | Property taxes | Tax assessment |
|---|---|---|
| 2025 | -- | $355,160 +10% |
| 2024 | $3,198 +8.1% | $322,870 -26.8% |
| 2023 | $2,957 -7.6% | $441,000 +32.5% |
| 2022 | $3,200 | $332,840 +37.2% |
| 2021 | -- | $242,580 +3.1% |
| 2020 | -- | $235,270 -15.1% |
| 2019 | -- | $277,060 +6.7% |
| 2018 | -- | $259,720 |
| 2017 | -- | $259,720 -22.9% |
| 2015 | -- | $336,730 |
| 2014 | -- | $336,730 |
| 2013 | -- | -- |
| 2012 | -- | -- |
| 2011 | -- | -- |
| 2010 | -- | -- |
| 2009 | -- | -- |
| 2008 | -- | -- |
| 2007 | -- | -- |
Find assessor info on the county website
Monthly payment
Est. payment
Payment breakdown
Explore the cost of this home by adjusting the details. Changes won't be saved.Climate risks
Neighborhood: 75487

Similar homes
- $839,0004 bd4 ba6.4k sqft4274 Fm 895, Cooper, TX 75432For Sale
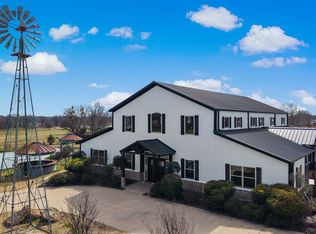 MLS ID #21292414, Brenda Stewart. NTREIS
 - $865,0004 bd3 ba3.8k sqft1550 County Road 3385, Saltillo, TX 75478For Sale
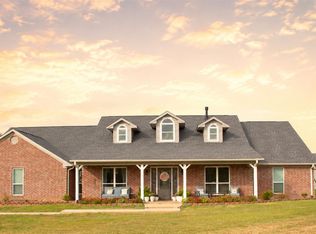 MLS ID #21347901, Cindy Stuart. NTREIS
 - $999,9007 bd5 ba7.6k sqft1299 County Road 1150, Mount Pleasant, TX 75455For Sale
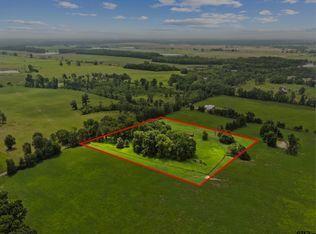 MLS ID #26010940, Amber Fox, Mayben Realty - Mt. Vernon. GTARMLS
 - $799,0004 bd3 ba3k sqft4 County Road 3566, Dike, TX 75437For Sale
 MLS ID #20829092, Janet Martin. NTREIS
