This 4 bedroom, 2.5 bath brick home, with over 3,000 square feet, comes with 2 living areas, 2 dining areas, and a game room. Sit on the wraparound front porch and enjoy the country views at the end of a long driveway on Ag-exempt 41.21 acres! Step inside through a foyer hall where the formal dining is off to the left or easily use the room as office space. A wall of windows floods light into the main living room that is attached to a breakfast area with a door that gives you access to the covered back patio. The kitchen includes an island, double ovens, breakfast bar, cooktop, and walk-in pantry. A family room is located next to an extra large game room! Or you can close off the game room to make a 5th bedroom or convert the family room and game room into a mother-in-law suite. In addition, you also have three guest bedrooms which are split from the primary ensuite. Relax in the spacious primary bedroom which has an abundance of windows, a jetted soaking tub, separate shower, separate vanities, and a walk-in closet. A barn gives you extra storage for farm equipment or hay while 2 ponds provide recreational fun or water for livestock. Other items are a 2-car garage, recessed lights, and crown molding. Can be subdivided. With a great floor plan layout and acreage, you can create the dream property you've always wanted!
For sale
$799,000
4 County Road 3566, Dike, TX 75437
4beds
3,086sqft
Farm, Single Family Residence
Built in 2005
41.21 Acres Lot
$-- Zestimate®
$259/sqft
$-- HOA
What's special
Recessed lightsCountry viewsWall of windowsCovered back patioJetted soaking tubExtra large game roomCrown molding
- 620 days
- 83
- 10
Zillow last checked:
Listing updated:
Listed by:
Janet Martin 0479952 903-885-1234,
Janet Martin Realty 903-885-1234
Source: NTREIS,MLS#: 20829092
Facts & features
Interior
Bedrooms & bathrooms
- Bedrooms: 4
- Bathrooms: 3
- Full bathrooms: 2
- 1/2 bathrooms: 1
Primary bedroom
- Features: Ceiling Fan(s), En Suite Bathroom, Walk-In Closet(s)
- Level: First
- Dimensions: 16 x 14
Bedroom
- Features: Ceiling Fan(s), Split Bedrooms
- Level: First
- Dimensions: 11 x 13
Bedroom
- Features: Ceiling Fan(s), Split Bedrooms
- Level: First
- Dimensions: 11 x 11
Bedroom
- Level: First
- Dimensions: 10 x 11
Primary bathroom
- Features: Double Vanity, Jetted Tub, Separate Shower
- Level: First
- Dimensions: 14 x 13
Breakfast room nook
- Level: First
- Dimensions: 12 x 9
Dining room
- Level: First
- Dimensions: 10 x 11
Family room
- Level: First
- Dimensions: 14 x 13
Other
- Features: Jack and Jill Bath, Linen Closet
- Level: First
- Dimensions: 12 x 9
Game room
- Level: First
- Dimensions: 16 x 13
Half bath
- Features: Linen Closet
- Level: First
- Dimensions: 5 x 10
Kitchen
- Features: Breakfast Bar, Built-in Features, Eat-in Kitchen, Pantry
- Level: First
- Dimensions: 14 x 11
Living room
- Level: First
- Dimensions: 18 x 20
Utility room
- Features: Built-in Features, Linen Closet, Utility Sink
- Level: First
- Dimensions: 9 x 7
Heating
- Central, Electric, Heat Pump, Zoned
Cooling
- Central Air, Ceiling Fan(s), Electric
Appliances
- Included: Double Oven, Dishwasher, Electric Cooktop, Disposal, Microwave
- Laundry: Washer Hookup, Laundry in Utility Room
Features
- Decorative/Designer Lighting Fixtures, Double Vanity, Eat-in Kitchen, Kitchen Island
- Flooring: Carpet, Laminate, Tile
- Has basement: No
- Has fireplace: No
Interior area
- Total interior livable area: 3,086 sqft
Video & virtual tour
Property
Parking
- Total spaces: 2
- Parking features: Garage, Heated Garage, Inside Entrance, Kitchen Level
- Attached garage spaces: 2
Features
- Levels: One
- Stories: 1
- Patio & porch: Rear Porch, Front Porch, Patio, Covered
- Exterior features: Private Yard, Rain Gutters
- Pool features: None
- Fencing: Barbed Wire,Cross Fenced,Partial
Lot
- Size: 41.21 Acres
- Features: Acreage, Back Yard, Lawn, Landscaped, Pasture, Pond on Lot, Level
- Topography: Level
- Residential vegetation: Grassed
Details
- Additional structures: Barn(s), Stable(s)
- Parcel number: R000026609
- Horses can be raised: Yes
Construction
Type & style
- Home type: SingleFamily
- Architectural style: Traditional,Detached
- Property subtype: Farm, Single Family Residence
- Attached to another structure: Yes
Materials
- Brick
- Foundation: Slab
- Roof: Composition
Condition
- Resale
- Year built: 2005
Utilities & green energy
- Sewer: Septic Tank
- Water: Community/Coop
- Utilities for property: Electricity Available, Electricity Connected, None, Overhead Utilities, Septic Available, Water Available
Community & HOA
Community
- Security: Security System
- Subdivision: Rural Hopkins County
HOA
- Has HOA: No
Location
- Region: Dike
Financial & listing details
- Price per square foot: $259/sqft
- Date on market: 1/28/2025
- Cumulative days on market: 620 days
- Listing terms: Cash,Conventional,Federal Land Bank,Other
Estimated market value
Not available
Estimated sales range
Not available
Not available
Price history
| Date | Event | Price |
|---|---|---|
| 3/11/2026 | Listed for sale | $799,000-6%$259/sqft |
Source: NTREIS #20829092 Report a problem | ||
| 1/28/2025 | Listed for sale | $850,000$275/sqft |
Source: NTREIS #20829092 Report a problem | ||
Public tax history
Tax history is unavailable.
Monthly payment
Est. payment
Payment breakdown
Explore the cost of this home by adjusting the details. Changes won't be saved.Climate risks
Neighborhood: 75437
Nearby schools
Schools provided by the listing agent
- Elementary: Sulphurblu
- Middle: Sulphurblu
- High: Sulphurblu
- District: Sulphur Bluff ISD
Source: NTREIS. This data may not be complete. We recommend contacting the local school district to confirm school assignments for this home.
Similar homes
- $799,0004 bd-- ba3k sqftTRACT Four County Rd #3566, Dike, TX 75437For Sale
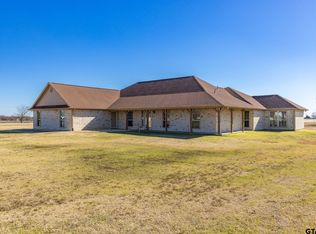 MLS ID #25001404, Janet Martin, Janet Martin Realty. GTARMLS
 - $620,0004 bd-- ba3k sqft1310 County Road 3566, Dike, TX 75437For SaleMLS ID #25001406, Janet Martin, Janet Martin Realty. GTARMLS
- $550,0004 bd3 ba3k sqftLOT 1310 Five County Rd #3566, Dike, TX 75437For Sale
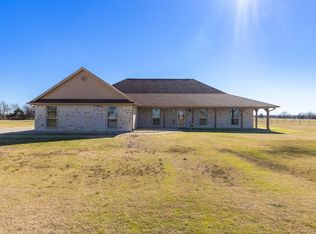 MLS ID #21087422, Janet Martin. NTREIS
 - $899,0004 bd3 ba2.8k sqft3344 County Road 3512, Dike, TX 75437For Sale
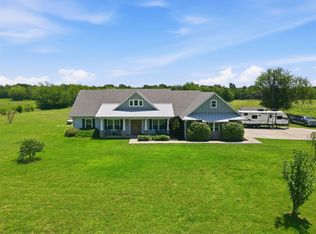 MLS ID #21328105, Justin Lee Riley. NTREIS
