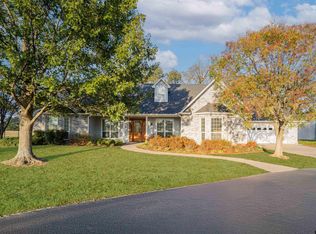
Industrial Edge Meets East Texas Ranch Living! Nestled on 16 beautiful acres just north of Mount Vernon and convenient to I-30, this custom-built retreat blends modern industrial design with the functionality of country living. Designed for durability and comfort, the 4 bedroom, 2 bath home features polished concrete floors, a solid post-tension foundation, and striking fixtures throughout. The spacious open-concept living and kitchen area is anchored by a gas-burning fireplace and oversized windows that flood the home with natural light. Need more space? The attic offers potential for additional living area or storage. The kitchen is equipped with concrete counters, a commercial grade range and a pantry. The home also features a full size 14 x 10 ft pantry for additional storage. The split plan features the primary suite with a barn door leading to his and her closets, his and her vanities and a tub shower combo. On the opposite side of the house, the large pantry room shares a hall with the first bedroom, and the main hall features 2 additional bedrooms and a 2nd full bath. Outside, the property is ready for livestock and rural living with partial fencing and cross-fencing, a pond, creek, mature hardwoods and softwoods, a small animal shed, chicken coop, storage building, and shaded front and back yards beneath towering trees. A large shop with covered equipment parking and a two-car carport provide plenty of room for tools, toys, and projects. Whether you’re dreaming of a working homestead, hobby farm, or private country escape, this one-of-a-kind property delivers the perfect mix of style, acreage, and functionality.
For sale
$625,000
2640 County Road 1030 NW, Mount Vernon, TX 75457
4beds
3,547sqft
:
Get pre-qualified$4,348/mo
Single Family Residence
Built in 2012
16 Acres Lot
$597,700 Zestimate®
$176/sqft
$-- HOA
What's special
- 78 days |
- 263 |
- 22 |
Zillow last checked:
Listing updated:
Listed by:
Martie Abercrombie 903-438-6412,
Century 21 First Group - SS
Source: GTARMLS,MLS#: 26006629
Facts & features
Interior
Bedrooms & bathrooms
- Bedrooms: 4
- Bathrooms: 2
- Full bathrooms: 2
Rooms
- Room types: Utility Room, Other/See Remarks, 1 Living Area
Primary bedroom
- Features: Master Bedroom Split
Bedroom
- Features: Guest Bedroom Split, Separate Walk-in Closets
- Level: Main
Bedroom 1
- Area: 225
- Dimensions: 15 x 15
Bedroom 2
- Area: 182
- Dimensions: 14 x 13
Bedroom 3
- Area: 154
- Dimensions: 14 x 11
Bedroom 4
- Area: 140
- Dimensions: 14 x 10
Bathroom
- Features: Shower and Tub, Separate Lavatories, Separate Water Closet, Walk-In Closet(s), Separate Walk-In Closets
Kitchen
- Features: Kitchen/Eating Combo
- Area: 330
- Dimensions: 22 x 15
Living room
- Area: 330
- Dimensions: 22 x 15
Heating
- Central/Electric
Cooling
- Central Electric, Ceiling Fan(s)
Appliances
- Included: Range/Oven-Gas, Dishwasher, Gas Water Heater
Features
- Ceiling Fan(s), Vaulted Ceiling(s), Pantry
- Flooring: Concrete
- Windows: Blinds
- Has fireplace: Yes
- Fireplace features: Gas Log
Interior area
- Total structure area: 3,547
- Total interior livable area: 3,547 sqft
Property
Parking
- Parking features: Garage Faces Rear
- Has garage: Yes
- Has uncovered spaces: Yes
Features
- Levels: One
- Stories: 1
- Patio & porch: Porch
- Exterior features: Gutter(s)
- Pool features: None
- Fencing: Barbed Wire,Partial
- Has view: Yes
- View description: Water
- Has water view: Yes
- Water view: Water
Lot
- Size: 16 Acres
- Features: Wooded, Rectangular Lot, Pasture
Details
- Additional structures: Storage, Metal Outbuilding(s), Workshop
- Special conditions: None
- Other equipment: Satellite Dish
Construction
Type & style
- Home type: SingleFamily
- Architectural style: Contemporary
- Property subtype: Single Family Residence
Materials
- Concrete Based Siding
- Foundation: Slab
- Roof: Composition
Condition
- Year built: 2012
Details
- Warranty included: Yes
Utilities & green energy
- Sewer: Aerobic Septic
- Water: Cooperative, Company: Cypress Springs
- Utilities for property: Overhead Utilities
Community & HOA
Community
- Security: Security Lights, Smoke Detector(s)
- Subdivision: AB 521 T WILLISON #21673
HOA
- Has HOA: No
Location
- Region: Mount Vernon
Financial & listing details
- Price per square foot: $176/sqft
- Annual tax amount: $5,970
- Date on market: 5/9/2026
- Listing terms: Conventional,FHA,VA Loan,Cash,Land Bank
- Road surface type: Paved, All Weather Surface
Estimated market value
$597,700
$568,000 - $628,000
$2,794/mo
Price history
| Date | Event | Price |
|---|---|---|
| 5/9/2026 | Listed for sale | $625,000-3.8%$176/sqft |
Source:  GTARMLS #26006629 Report a problem GTARMLS #26006629 Report a problem | ||
| 7/15/2025 | Listing removed | $650,000$183/sqft |
Source: NTREIS #20818660 Report a problem | ||
| 1/16/2025 | Listed for sale | $650,000$183/sqft |
Source: NTREIS #20818660 Report a problem | ||
Public tax history
Tax history is unavailable.
Monthly payment
Est. payment
Payment breakdown
Explore the cost of this home by adjusting the details. Changes won't be saved.Climate risks
Neighborhood: 75457
Nearby schools
GreatSchools rating
- 7/10Mt Vernon Junior High SchoolGrades: 5-8Distance: 4.4 mi
- 5/10Mt Vernon High SchoolGrades: 9-12Distance: 4.5 mi
- 8/10Mount Vernon Elementary SchoolGrades: PK-4Distance: 4.5 mi
Schools provided by the listing agent
- Elementary: Mt Vernon
- Middle: Mt Vernon
- High: Mt Vernon
Source: GTARMLS. This data may not be complete. We recommend contacting the local school district to confirm school assignments for this home.
- $35,420-- bd-- ba2.1k sqft2945 County Road Nw 1030, Mount Vernon, TX 75457Off Market
- $292,1005 bd2 ba2.3k sqft2640 County Road Nw 1030, Mount Vernon, TX 75457Off Market
- $100,720-- bd-- ba924 sqftCounty Road 1031, Mount Vernon, TX 75457Off Market
- $165,940-- bd-- ba2.3k sqft555 NW County Road 1031, Mount Vernon, TX 75457Off Market
- $592,8004 bd3 ba2.3k sqft3008 Cr Nw 1030, Mt Vernon, TX 75457Off Market
- $56,0803 bd2 ba1.7k sqft1965 County Road 1030 NW, Mt vernon, TX 75457Off Market
- $332,100-- bd-- ba2.4k sqft1965 County Road 1030 NW, Mt Vernon, TX 75457Off Market
- $418,200-- bd-- ba3.2k sqftCounty Road 1030, Mt vernon, TX 75457Off Market
A local agent can set up tours, give advice and negotiate with sellers.
A local lender can help you make sure your offer is ready when you are.
Similar homes
- $650,0003 bd3 ba2.3k sqft1676 NW County Road 1030, Mount Vernon, TX 75457For Sale
 MLS ID #21228906, LeeAnn Sears. NTREIS
 - $650,0003 bd3 ba2.3k sqft1676 Northwest Cres #1030, Mount Vernon, TX 75457For Sale
 MLS ID #26005776, LeeAnn Sears, Sears Realty Group. GTARMLS
 - $540,0003 bd3 ba2.6k sqft1032 Fm 900 W, Mount Vernon, TX 75457For Sale
 MLS ID #26009130, Pam Swanner, Coldwell Banker Lakehaven, REA. GTARMLS
 - $499,9003 bd3 ba2.5k sqft753 County Rd SW #3110, Mount Vernon, TX 75457For Sale
 MLS ID #21290591, Carrie Chase Nuckolls. NTREIS
 - $659,0003 bd3 ba2.8k sqft601 Fm 3007, Mount Pleasant, TX 75455For SaleMLS ID #26005700, Michael Mayben, Mayben Realty, LLC. GTARMLS
- $634,2005 bd3 ba3.1k sqft8919 County Road 2310, Sulphur Springs, TX 75482For SaleMLS ID #25017714, Leonard Beles, Castillo Realty. GTARMLS
- $599,0003 bd2 ba3k sqft7635 N Us Highway 271, Mt Pleasant, TX 75455For SaleMLS ID #26000965, LeeAnn Sears, Sears Realty Group. GTARMLS
- $620,0004 bd3 ba3k sqft1310 County Road 3566, Dike, TX 75437For SaleMLS ID #25001406, Janet Martin, Janet Martin Realty. GTARMLS
- $599,0004 bd3 ba2.5k sqft765 County Road 2930, Pittsburg, TX 75686For SaleMLS ID #26010324, Kareen Linthicum, Ebby Halliday, REALTORS® - Tyler. GTARMLS
- $730,0003 bd2 ba3.6k sqft24 County Road 1060 NW, Talco, TX 75487For SaleMLS ID #21185026, Amy Downs. NTREIS
- $415,0003 bd2 ba1.9k sqft800 County Rd NE #2150, Mount Vernon, TX 75457For SaleMLS ID #26004938, Nicole Gadbois, Texas Ally Real Estate Group. GTARMLS
- $750,0004 bd4 ba2.2k sqft331 Spring Creek Dr, Mount Vernon, TX 75457For SaleMLS ID #26008112, Nicole Anderson, Anderson Elite Realty. GTARMLS
- $649,0003 bd3 ba2.7k sqft1079 Country Club Rd, Sulphur Springs, TX 75482For SaleMLS ID #21340972, Michelle Blackmon. NTREIS
- $499,0002 bd2 ba2.7k sqft15 W Elmwood Dr, Mount Vernon, TX 75457For SaleMLS ID #26006729, Carolyn Bolin, Top Notch Realty & Associates. GTARMLS
- $335,9994 bd3 ba2k sqft106 Pecan Ridge Rd, Mount Vernon, TX 75457For SaleMLS ID #25014335, Justin Riley, Coldwell Banker Lakehaven, REA. GTARMLS
- $519,0004 bd2 ba2.2k sqft565 W Eldorado Dr, Scroggins, TX 75480For SaleMLS ID #26010164, Lin Reynolds, The Agency Tyler. GTARMLS
- $685,0004 bd3 ba3.1k sqft1214 County Rd SE #4385, Scroggins, TX 75480For SaleMLS ID #26003201, Dillon Alexander, Sears Realty Group. GTARMLS
- $619,0004 bd3 ba2.9k sqft101 Glen Eagles Dr, Mount Pleasant, TX 75455For SaleMLS ID #26004658, Michael Mayben, Mayben Realty, LLC. GTARMLS
- $550,0004 bd3 ba3k sqftLOT 1310 Five County Rd #3566, Dike, TX 75437For SaleMLS ID #21087422, Janet Martin. NTREIS
- $599,0003 bd2 ba2k sqft244 County Road 2321, Pittsburg, TX 75686For SaleMLS ID #26004849, Jennifer Burgess, Mayben Realty, LLC. GTARMLS
