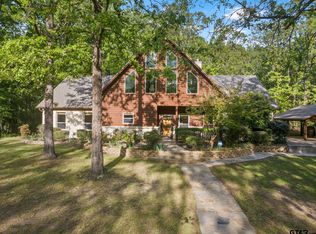
LOOKING FOR A PRIVATE EAST TEXAS HOME WITH LAND, POOL, WORKSHOPS, AND BACKUP POWER? This exceptional 6-acre +- property offers country living with modern convenience and security. Tucked into the East Texas countryside, this beautiful property offers SO MUCH!
The 3-bedroom, 2.5-bath home features vaulted ceilings, exposed beams, stone fireplaces, custom cabinetry, and an open-concept layout perfect for entertaining. The primary suite includes a soaking tub, walk-in shower, and double vanity.
Outdoor amenities include:
Resort-style swimming pool
Covered pavilion with stone fireplace and TV wiring
Private hot tub
Private pond
Massive metal workshops
Long scenic driveway
BRAND NEW ROOF AND GUTTERS
Full-house generator for reliable power during outages
This beautiful countryside home is a retreat that is truly hard to find and even though is it secluded it's just minutes from beautiful downtown Mt. Vernon. Offering many nearby amenities including, boutique shopping, fine dining, parks, and only it's minutes from Mt. Vernon ISD and the gem of East Texas, Lake Cypress Springs this one is hard to beat!
Don't let this one slip away! Come see it today.
*Additional acreage is available
For sale
Price cut: $50K (6/20)
$650,000
1676 NW County Road 1030, Mount Vernon, TX 75457
3beds
2,300sqft
:
Get pre-qualified$4,523/mo
Farm, Single Family Residence
Built in 2006
6 Acres Lot
$635,200 Zestimate®
$283/sqft
$-- HOA
What's special
Sparkling poolMassive floor-to-ceiling stone fireplaceSoaking tubVaulted ceilingsMassive metal workshopsPrivate pondLong scenic drive
- 83 days |
- 107 |
- 10 |
Zillow last checked:
Listing updated:
Listed by:
LeeAnn Sears 0485960,
Sears Realty Group powered by NB Elite Realty 903-466-1599
Source: NTREIS,MLS#: 21228906
Facts & features
Interior
Bedrooms & bathrooms
- Bedrooms: 3
- Bathrooms: 3
- Full bathrooms: 2
- 1/2 bathrooms: 1
Primary bedroom
- Level: First
- Dimensions: 14 x 16
Living room
- Level: First
- Dimensions: 19 x 17
Heating
- Central, Electric, Heat Pump
Cooling
- Central Air, Electric
Appliances
- Included: Dishwasher, Electric Oven, Gas Range
Features
- Wet Bar, Kitchen Island, Vaulted Ceiling(s)
- Flooring: Carpet, Laminate, Wood
- Has basement: No
- Number of fireplaces: 1
- Fireplace features: Glass Doors, Gas Log, Other, Stone, Wood Burning
Interior area
- Total interior livable area: 2,300 sqft
Video & virtual tour
Property
Parking
- Total spaces: 2
- Parking features: Attached Carport, Additional Parking, Covered, Lighted, Paved
- Carport spaces: 2
Features
- Levels: One
- Stories: 1
- Pool features: Above Ground, Cabana, In Ground, Outdoor Pool, Other, Pool, Salt Water, Vinyl
- Has spa: Yes
- Spa features: Hot Tub
- Fencing: Barbed Wire
Lot
- Size: 6 Acres
- Features: Interior Lot
Details
- Additional structures: Gazebo, Outbuilding, Workshop
- Parcel number: 14612
Construction
Type & style
- Home type: SingleFamily
- Architectural style: Ranch,Farmhouse
- Property subtype: Farm, Single Family Residence
Materials
- Other, Concrete, Rock, Stone
- Foundation: Slab
- Roof: Composition
Condition
- Year built: 2006
Utilities & green energy
- Sewer: Aerobic Septic
- Water: Public
- Utilities for property: Septic Available, Water Available
Green energy
- Energy efficient items: Insulation, Thermostat
Community & HOA
Community
- Subdivision: None
HOA
- Has HOA: No
Location
- Region: Mount Vernon
Financial & listing details
- Price per square foot: $283/sqft
- Tax assessed value: $350,100
- Annual tax amount: $4,190
- Date on market: 5/4/2026
- Cumulative days on market: 112 days
- Listing terms: Cash,Conventional,FHA,USDA Loan,VA Loan
- Road surface type: Gravel
Estimated market value
$635,200
$603,000 - $667,000
$3,079/mo
Price history
| Date | Event | Price |
|---|---|---|
| 6/20/2026 | Price change | $650,000-7.1%$283/sqft |
Source: NTREIS #21228906 Report a problem | ||
| 5/11/2026 | Price change | $700,000+3.7%$304/sqft |
Source: NTREIS #21228906 Report a problem | ||
| 5/4/2026 | Listed for sale | $675,000$293/sqft |
Source: NTREIS #21228906 Report a problem | ||
Public tax history
| Year | Property taxes | Tax assessment |
|---|---|---|
| 2025 | -- | $326,360 +10% |
| 2024 | $2,512 -0.5% | $296,690 +4.7% |
| 2023 | $2,524 -15.8% | $283,460 -2.2% |
| 2022 | $2,997 | $289,730 +26.6% |
| 2021 | -- | $228,940 +6.7% |
| 2020 | -- | $214,570 -5.1% |
| 2019 | -- | $226,120 +2.2% |
| 2018 | -- | $221,330 +7% |
| 2017 | -- | $206,860 +34.3% |
| 2015 | -- | $154,060 |
| 2014 | -- | $154,060 |
| 2013 | -- | -- |
| 2012 | -- | -- |
| 2011 | -- | -- |
| 2010 | -- | -- |
| 2009 | -- | -- |
| 2008 | -- | -- |
| 2007 | -- | -- |
Find assessor info on the county website
Monthly payment
Est. payment
Payment breakdown
Explore the cost of this home by adjusting the details. Changes won't be saved.Climate risks
Neighborhood: 75457
Nearby schools
GreatSchools rating
- 7/10Mt Vernon Junior High SchoolGrades: 5-8Distance: 3.5 mi
- 5/10Mt Vernon High SchoolGrades: 9-12Distance: 3.6 mi
- 8/10Mount Vernon Elementary SchoolGrades: PK-4Distance: 3.6 mi
Schools provided by the listing agent
- Elementary: Mt Vernon
- Middle: Mt Vernon
- High: Mt Vernon
- District: Mount Vernon ISD
Source: NTREIS. This data may not be complete. We recommend contacting the local school district to confirm school assignments for this home.
- $650,0003 bd3 ba2.3k sqft1676 Northwest Cres #1030, Mount Vernon, TX 75457For Sale

- $--3 bd3 ba2.1k sqft130 County Road 1019 NW, Mount Vernon, TX 75457Sold
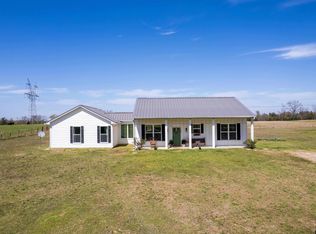
- $--3 bd3 ba2.1k sqft130 County Road 1019, Mount Vernon, TX 75457Sold
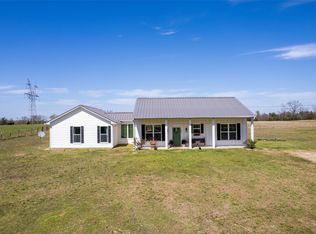
- $--3 bd3 ba1.6k sqft84 Reynolds Ln, Mount Vernon, TX 75457Sold
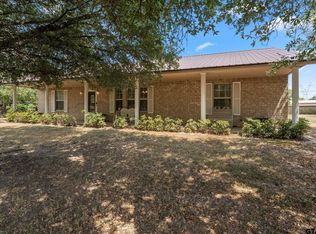
- $327,5002 bd1 ba800 sqft1728 NW 1030th, Mount Vernon, TX 75457Off Market
- $347,9004 bd2 ba1.5k sqft1960 County Rd #1030, Mount Vernon, TX 75457For Sale
- $394,900-- bd-- ba3k sqft206 Burns Ct, Mount Vernon, TX 75457Off Market
- $213,300-- bd-- ba1k sqft3375 NW County Road 1030, Mount Vernon, TX 75457Off Market
A local agent can set up tours, give advice and negotiate with sellers.
Similar homes
- $650,0003 bd3 ba2.3k sqft1676 Northwest Cres #1030, Mount Vernon, TX 75457For SaleMLS ID #26005776, LeeAnn Sears, Sears Realty Group. GTARMLS
- $540,0003 bd3 ba2.6k sqft1032 Fm 900 W, Mount Vernon, TX 75457For Sale
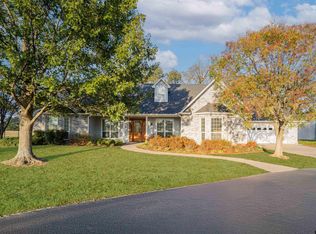 MLS ID #26009130, Pam Swanner, Coldwell Banker Lakehaven, REA. GTARMLS
 - $499,9003 bd3 ba2.5k sqft753 County Rd SW #3110, Mount Vernon, TX 75457For Sale
 MLS ID #21290591, Carrie Chase Nuckolls. NTREIS
 - $659,0003 bd3 ba2.8k sqft601 Fm 3007, Mount Pleasant, TX 75455For Sale
 MLS ID #26005700, Michael Mayben, Mayben Realty, LLC. GTARMLS
 - $649,0003 bd3 ba2.7k sqft1079 Country Club Rd, Sulphur Springs, TX 75482For SaleMLS ID #21340972, Michelle Blackmon. NTREIS
- $415,0003 bd2 ba1.9k sqft800 County Rd NE #2150, Mount Vernon, TX 75457For SaleMLS ID #26004938, Nicole Gadbois, Texas Ally Real Estate Group. GTARMLS
- $750,0004 bd4 ba2.2k sqft331 Spring Creek Dr, Mount Vernon, TX 75457For SaleMLS ID #26008112, Nicole Anderson, Anderson Elite Realty. GTARMLS
- $335,9994 bd3 ba2k sqft106 Pecan Ridge Rd, Mount Vernon, TX 75457For SaleMLS ID #25014335, Justin Riley, Coldwell Banker Lakehaven, REA. GTARMLS
- $599,0004 bd3 ba2.5k sqft765 County Road 2930, Pittsburg, TX 75686For SaleMLS ID #26010324, Kareen Linthicum, Ebby Halliday, REALTORS® - Tyler. GTARMLS
- $499,0002 bd2 ba2.7k sqft15 W Elmwood Dr, Mount Vernon, TX 75457For SaleMLS ID #26006729, Carolyn Bolin, Top Notch Realty & Associates. GTARMLS
- $634,2005 bd3 ba3.1k sqft8919 County Road 2310, Sulphur Springs, TX 75482For SaleMLS ID #25017714, Leonard Beles, Castillo Realty. GTARMLS
- $599,0003 bd2 ba2k sqft244 County Road 2321, Pittsburg, TX 75686For SaleMLS ID #26004849, Jennifer Burgess, Mayben Realty, LLC. GTARMLS
- $659,0004 bd3 ba2.7k sqft912 Fleming Dr, Mount Pleasant, TX 75455For SaleMLS ID #26004298, Michael Mayben, Mayben Realty, LLC. GTARMLS
- $585,0004 bd3 ba2.2k sqft503 Private Road 52321, Pittsburg, TX 75686For SaleMLS ID #26003635, Nicole Anderson, Anderson Elite Realty. GTARMLS
- $519,0004 bd2 ba2.2k sqft565 W Eldorado Dr, Scroggins, TX 75480For SaleMLS ID #26010164, Lin Reynolds, The Agency Tyler. GTARMLS
- $824,9002 bd3 ba2k sqft230 Lake Dr, Mount Vernon, TX 75457For SaleMLS ID #21333479, Hunter Dehn. NTREIS
- $619,0004 bd3 ba2.9k sqft101 Glen Eagles Dr, Mount Pleasant, TX 75455For SaleMLS ID #26004658, Michael Mayben, Mayben Realty, LLC. GTARMLS
- $620,0004 bd3 ba3k sqft1310 County Road 3566, Dike, TX 75437For SaleMLS ID #25001406, Janet Martin, Janet Martin Realty. GTARMLS
- $539,9003 bd3 ba2.3k sqft386 Spring Creek Dr, Mount Vernon, TX 75457For SaleMLS ID #26005917, Karrie Roberts, Century 21 Butler Real Estate. GTARMLS
- $370,0003 bd3 ba1.7k sqft965 Farm Road 900 N, Saltillo, TX 75478For SaleMLS ID #21244485, Bridget Nix. NTREIS
