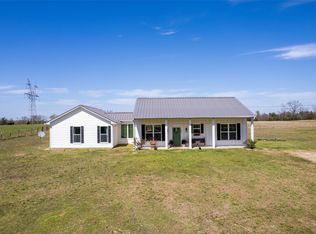
The Finest in Country Living—Just Minutes from Historic Mt. Vernon! Nestled in the heart of East Texas, this modern farmhouse is the perfect blend of luxury and tranquility. Located just five minutes from charming downtown Mt. Vernon, this stunning home offers a peaceful retreat while keeping you close to local shops, dining, and community events. Surrounded by rolling pastures and a picturesque wooded creek running along the front of the property, this home is a true country oasis. Step inside and experience the warmth and elegance of this thoughtfully designed 3-bedroom, 3-bathroom home. At its heart is the open-concept kitchen, den, and dining area—a bright and inviting space perfect for both daily living and entertaining. The chef’s kitchen is a dream, featuring gleaming marble countertops, top-of-the-line stainless steel appliances, custom cabinetry, and a spacious island ideal for meal prep or casual dining. The split floor plan provides privacy and comfort, with the magnificent primary suite serving as a personal retreat. This spacious sanctuary features an en-suite bathroom with an oversized soaking tub, a large walk-in shower, dual vanities, and a perfectly arranged walk-in closet. The additional bedrooms are equally inviting, offering ample space for family, guests, or a home office. With its blend of modern sophistication and classic farmhouse charm, this home is truly one of a kind. Whether you’re sipping coffee on the porch, enjoying the serene country views, or entertaining loved ones in the heart of the home, this property offers a lifestyle of comfort, elegance, and natural beauty. Mt. Vernon, Texas, is calling—answer with this exceptional home. Make it yours today!
Sold
Price Unknown
130 County Road 1019 NW, Mount Vernon, TX 75457
3beds
2,140sqft
Single Family Residence
Built in 2013
2.4 Acres Lot
$303,000 Zestimate®
$--/sqft
$2,223 Estimated rent
Home value
$303,000
Estimated sales range
Not available
$2,223/mo
Zestimate® history
Owner options
List your home for rent
$2,223/mo
Rent Zestimate®
Find your next renter with Zillow Rental Manager. Plus, with online applications, you can quickly screen prospective tenants – for free.
$2,223/mo
Rent Zestimate®
Refinance and save
Refinancing to a lower rate could help reduce your monthly payments and save thousands over the life of the loan.
Explore your selling options
Work with a Zillow partner agent
Leverage their expertise and Zillow's premium Showcase listings to get your home seen by more buyers.
Get startedList with your own agent
Get your home in front of millions of buyers by listing it on Zillow.
Learn how to do itSell it yourself
Take full control of how buyers see your home on Zillow by listing For Sale by Owner (FSBO).
List your homeWhat's special
Zillow last checked:
Listing updated:
Listed by:
Jim Solomon,
Century 21 Butler Real Estate
Bought with:
NON MEMBER AGENT
Source: GTARMLS,MLS#: 25004248
Facts & features
Interior
Bedrooms & bathrooms
- Bedrooms: 3
- Bathrooms: 3
- Full bathrooms: 3
Rooms
- Room types: Utility Room, 1 Living Area
Primary bedroom
- Features: Master Bedroom Split
Bedroom
- Features: Walk-In Closet(s)
- Level: Main
Bathroom
- Features: Shower Only, Shower/Tub, Double Lavatory, Walk-In Closet(s), Soaking Tub
Kitchen
- Features: Breakfast Bar, Kitchen/Eating Combo
Heating
- Central/Electric
Cooling
- Central Electric, Ceiling Fan(s)
Appliances
- Included: Range/Oven-Electric, Dishwasher, Disposal, Microwave, Refrigerator, Electric Water Heater
Features
- Ceiling Fan(s), Vaulted Ceiling(s)
- Flooring: Concrete
- Windows: Double Pane Windows
- Has fireplace: No
- Fireplace features: None
Interior area
- Total structure area: 2,140
- Total interior livable area: 2,140 sqft
Property
Parking
- Parking features: Open
- Has uncovered spaces: Yes
Features
- Levels: One
- Stories: 1
- Patio & porch: Patio Open, Porch
- Exterior features: Gutter(s)
- Pool features: None
- Fencing: Barbed Wire
Lot
- Size: 2.4 Acres
- Dimensions: 268 x 367 x 266 x 419
- Features: Other/See Remarks
Details
- Additional structures: None
- Special conditions: None
- Other equipment: Satellite Dish
Construction
Type & style
- Home type: SingleFamily
- Architectural style: Traditional
- Property subtype: Single Family Residence
Materials
- Siding, Metal
- Foundation: Slab
- Roof: Aluminum/Metal
Condition
- Year built: 2013
Utilities & green energy
- Sewer: Aerobic Septic
- Water: Cooperative
- Utilities for property: Satellite Internet
Community & HOA
Community
- Security: Smoke Detector(s)
HOA
- Has HOA: No
Location
- Region: Mount Vernon
Financial & listing details
- Annual tax amount: $3,415
- Date on market: 9/17/2025
- Listing terms: Conventional,FHA,VA Loan,Cash,USDA Loan
Price history
| Date | Event | Price |
|---|---|---|
| 5/9/2025 | Sold | -- |
Source:  GTARMLS #25004248 Report a problem GTARMLS #25004248 Report a problem | ||
| 4/13/2025 | Pending sale | $329,900$154/sqft |
Source: GTARMLS #25004248 Report a problem | ||
| 4/8/2025 | Price change | $329,900-2.9%$154/sqft |
Source: GTARMLS #25004248 Report a problem | ||
| 3/21/2025 | Listed for sale | $339,900-2.9%$159/sqft |
Source: GTARMLS #25004248 Report a problem | ||
| 3/17/2025 | Listing removed | $349,900$164/sqft |
Source: GTARMLS #25001033 Report a problem | ||
| 3/9/2025 | Price change | $349,900-5.2%$164/sqft |
Source: GTARMLS #25001033 Report a problem | ||
| 2/17/2025 | Price change | $369,000-2.6%$172/sqft |
Source: GTARMLS #25001033 Report a problem | ||
| 1/23/2025 | Listed for sale | $379,000$177/sqft |
Source: GTARMLS #25001033 Report a problem | ||
Public tax history
Tax history is unavailable.
Neighborhood: 75457
Nearby homes
- $--3 bd3 ba2.1k sqft130 County Road 1019, Mount Vernon, TX 75457Sold
- $650,0003 bd3 ba2.3k sqft1676 Northwest Cres #1030, Mount Vernon, TX 75457For Sale

- $650,0003 bd3 ba2.3k sqft1676 NW County Road 1030, Mount Vernon, TX 75457For Sale

- $327,5002 bd1 ba800 sqft1728 NW 1030th, Mount Vernon, TX 75457Off Market

- $--3 bd3 ba1.6k sqft84 Reynolds Ln, Mount Vernon, TX 75457Sold
- $347,9004 bd2 ba1.5k sqft1960 County Rd #1030, Mount Vernon, TX 75457For Sale
- $391,200-- bd-- ba3k sqft206 Burns Ct, Mount Vernon, TX 75457Off Market
- $214,700-- bd-- ba1k sqft3375 NW County Road 1030, Mount Vernon, TX 75457Off Market
Nearby schools
GreatSchools rating
- 7/10Mt Vernon Junior High SchoolGrades: 5-8Distance: 3.5 mi
- 5/10Mt Vernon High SchoolGrades: 9-12Distance: 3.6 mi
- 8/10Mount Vernon Elementary SchoolGrades: PK-4Distance: 3.6 mi
Schools provided by the listing agent
- Elementary: Mt Vernon
- Middle: Mt Vernon
- High: Mt Vernon
Source: GTARMLS. This data may not be complete. We recommend contacting the local school district to confirm school assignments for this home.
Get a cash offer in 3 minutes
Find out how much your home could sell for in as little as 3 minutes with a no-obligation cash offer.
Estimated market value
$303,000
Get a cash offer in 3 minutes
Find out how much your home could sell for in as little as 3 minutes with a no-obligation cash offer.
Estimated market value
$303,000
- Texas
- Franklin County
- Mount Vernon
- 75457
- 130 County Road 1019 NW
Nearby cities
Nearby zip codes
Other Mount Vernon Topics
