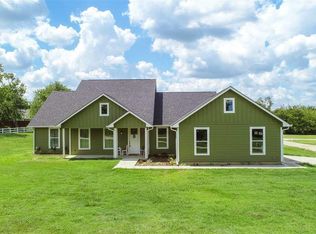
This impressive 2,725 sq ft corner estate sits on a beautifully landscaped, oversized lot designed for both privacy and elegance. A gated entrance with private electric access and a sweeping concrete circular driveway creates a grand first impression and enhances curb appeal. The 36x23 three car garage protects your cars and toys. Step inside through a striking decorative metal front door to a light-filled main living area featuring formal spaces ideal for hosting and everyday comfort. The open-concept design flows seamlessly into an oversized kitchen with a breakfast bar and two distinct dining areas—perfect for casual meals or formal gatherings. A spacious den offers an expansive area for relaxation or entertaining. The luxurious 21x16 primary suite serves as a private retreat, complete with a 15x14 spa-like bath featuring a jetted tub, separate shower, and an impressive 15x14 walk-in closet. Generously sized secondary bedrooms, including a 20x16 room, provide flexibility for guests, office space, or hobbies. Outdoor living is truly exceptional, with a covered patio equipped with automatic shades for comfort and a meticulously maintained yard ideal for hosting weddings, celebrations, or large gatherings. Multiple electric gates and abundant parking ensure convenience and security. Blending refined indoor living with extraordinary outdoor space, this one-of-a-kind property offers a rare opportunity for those who love to entertain in style and remember the generator is always ready to keep any party going.
For sale
Price cut: $50K (8/6)
$449,000
15 W Elmwood Dr, Mount Vernon, TX 75457
2beds
2,725sqft
Single Family Residence
Built in 2007
-- sqft lot
$439,600 Zestimate®
$165/sqft
$-- HOA
What's special
Beautifully landscaped oversized lotMultiple electric gatesOpen-concept designGenerously sized secondary bedrooms
- 97 days |
- 279 |
- 21 |
Zillow last checked:
Listing updated:
Listed by:
Carolyn Bolin 903-588-4097,
Top Notch Realty & Associates
Source: GTARMLS,MLS#: 26006729
Facts & features
Interior
Bedrooms & bathrooms
- Bedrooms: 2
- Bathrooms: 2
- Full bathrooms: 2
Rooms
- Room types: Family Room, 1 Living Area
Primary bedroom
- Features: Master Bedroom Split
Bedroom
- Features: Guest Bedroom Split, Walk-In Closet(s)
- Level: Main
Bedroom 1
- Area: 336
- Dimensions: 16 x 21
Bedroom 2
- Area: 320
- Dimensions: 16 x 20
Bathroom
- Features: Shower Only, Tub Only, Dressing Area, Separate Lavatories, Separate Water Closet, Walk-In Closet(s), Ceramic Tile, Linen Closet, Soaking Tub
Dining room
- Features: Formal Living Combo
Kitchen
- Features: Kitchen/Eating Combo, Breakfast Room
Living room
- Area: 1216
- Dimensions: 32 x 38
Heating
- Central/Electric
Cooling
- Central Electric
Appliances
- Included: Range/Oven-Electric, Dishwasher, Disposal, Microwave, Electric Cooktop
Features
- Ceiling Fan(s), Pantry, Kitchen Island
- Has fireplace: Yes
- Fireplace features: Gas Log
Interior area
- Total structure area: 2,725
- Total interior livable area: 2,725 sqft
Property
Parking
- Total spaces: 3
- Parking features: Garage
- Garage spaces: 3
Features
- Levels: One
- Stories: 1
- Patio & porch: Patio Covered
- Exterior features: Sprinkler System, Gutter(s)
- Pool features: None
- Has spa: Yes
- Spa features: Bath
- Fencing: Metal,Vinyl,Automatic Gate
Details
- Additional structures: Gazebo, Greenhouse
- Parcel number: 031210000000001000000
- Special conditions: None
Construction
Type & style
- Home type: SingleFamily
- Architectural style: Traditional
- Property subtype: Single Family Residence
Materials
- None
- Foundation: Slab
- Roof: Composition
Condition
- Year built: 2007
Utilities & green energy
- Utilities for property: Cable Available
Community & HOA
Community
- Security: Security Gate, Security Lights, Security System
- Subdivision: Elwood Estates
HOA
- Has HOA: Yes
Location
- Region: Mount Vernon
Financial & listing details
- Price per square foot: $165/sqft
- Tax assessed value: $630,310
- Date on market: 5/12/2026
Estimated market value
$439,600
$418,000 - $462,000
$1,677/mo
Price history
| Date | Event | Price |
|---|---|---|
| 8/6/2026 | Price change | $449,000-10%$165/sqft |
Source:  GTARMLS #26006729 Report a problem GTARMLS #26006729 Report a problem | ||
| 5/1/2026 | Listed for sale | $499,000-5.8%$183/sqft |
Source: NTREIS #21251236 Report a problem | ||
| 4/2/2026 | Listing removed | $529,900$194/sqft |
Source: NTREIS #21089731 Report a problem | ||
| 10/8/2025 | Listed for sale | $529,900$194/sqft |
Source: GTARMLS #25015004 Report a problem | ||
Public tax history
| Year | Property taxes | Tax assessment |
|---|---|---|
| 2025 | -- | $492,830 +10% |
| 2024 | $2,389 +0.2% | $448,030 -16.9% |
| 2023 | $2,385 -30.3% | $539,220 +18.6% |
| 2022 | $3,420 | $454,670 +35.1% |
| 2021 | -- | $336,610 +4.6% |
| 2020 | -- | $321,740 -0.3% |
| 2019 | -- | $322,590 |
| 2018 | -- | $322,590 -1.7% |
| 2017 | -- | $328,280 +11.1% |
| 2015 | -- | $295,420 |
| 2014 | -- | $295,420 |
| 2013 | -- | -- |
| 2012 | -- | -- |
| 2011 | -- | -- |
| 2010 | -- | -- |
| 2009 | -- | -- |
| 2008 | -- | -- |
Find assessor info on the county website
Monthly payment
Est. payment
Payment breakdown
Explore the cost of this home by adjusting the details. Changes won't be saved.Climate risks
Neighborhood: 75457
Nearby schools
GreatSchools rating
- 7/10Mt Vernon Junior High SchoolGrades: 5-8Distance: 0.9 mi
- 5/10Mt Vernon High SchoolGrades: 9-12Distance: 1 mi
- 8/10Mount Vernon Elementary SchoolGrades: PK-4Distance: 1 mi
Schools provided by the listing agent
- Elementary: Mt Vernon
- Middle: Mt Vernon
- High: Mt Vernon
Source: GTARMLS. This data may not be complete. We recommend contacting the local school district to confirm school assignments for this home.
- $328,6003 bd2 ba1.6k sqft22 W Elmwood Dr, Mount Vernon, TX 75457Off Market
- $375,200-- bd-- ba2.1k sqft11 Oakwood Ln, Mount Vernon, TX 75457Off Market
- $340,7003 bd2 ba2.1k sqft11 Oakwood Ln, Mt Vernon, TX 75457Off Market
- $16,980-- bd-- ba-- sqftOakwood Ln, Mount vernon, TX 75457Off Market
- $362,0003 bd2 ba2.1k sqft11 W Oakwood Ln, Mount Vernon, TX 75457Off Market
- $293,800-- bd-- ba1.6k sqft34 W Elmwood Dr, Mount Vernon, TX 75457Off Market
- $217,0002 bd1 ba1.3k sqft175 County Rd NW #1010, Mount Vernon, TX 75457For Sale
- $217,0002 bd1 ba1.3k sqft175 Nw Cres #1010, Mount Vernon, TX 75457For Sale
A local agent can set up tours, give advice and negotiate with sellers.
Similar homes
- $425,0004 bd3 ba3.2k sqft3199 Fm 2723, Mount Vernon, TX 75457For Sale
 MLS ID #26011254, Carmen Elder, TruHome Real Estate. GTARMLS
 - $425,0004 bd3 ba3.2k sqft3199 Farm Road 2723, Mount Vernon, TX 75457For Sale
 MLS ID #21348171, Carmen Elder. NTREIS
 - $475,0002 bd2 ba2k sqft758 Southeast Cres #4265, Mount Vernon, TX 75457For Sale
 MLS ID #26006387, Kaylee Boone, Real Broker, LLC. GTARMLS
 - $475,0002 bd2 ba2k sqft758 SE County Road 4265, Mount Vernon, TX 75457For Sale
 MLS ID #21267314, Kaylee Boone. NTREIS
 - $415,0003 bd2 ba1.9k sqft800 County Rd NE #2150, Mount Vernon, TX 75457For SaleMLS ID #26004938, Nicole Gadbois, Texas Ally Real Estate Group. GTARMLS
- $335,9994 bd3 ba2k sqft106 Pecan Ridge Rd, Mount Vernon, TX 75457For SaleMLS ID #25014335, Justin Riley, Coldwell Banker Lakehaven, REA. GTARMLS
- $275,0003 bd2 ba1.5k sqft211 Red Bird Ln, Mount Vernon, TX 75457For SaleMLS ID #26007083, Scott Sewell, Century 21 Butler Real Estate. GTARMLS
- $625,0004 bd2 ba3.5k sqft2640 County Road 1030 NW, Mount Vernon, TX 75457For SaleMLS ID #26006629, Martie Abercrombie, Century 21 First Group - Sulphur Springs. GTARMLS
- $439,9003 bd3 ba2k sqft411 County Road 2127, Pittsburg, TX 75686For SaleMLS ID #26011439, Michael Mayben, Mayben Realty, LLC. GTARMLS
- $275,0003 bd2 ba1.8k sqft614 Highland Oaks St, Mount Vernon, TX 75457For SaleMLS ID #26008225, Nicole Anderson, Anderson Elite Realty. GTARMLS
- $439,5003 bd2 ba2.2k sqft1614 County Road 2600, Mount Pleasant, TX 75455For SaleMLS ID #21189655, Genesis Garcia. NTREIS
- $499,9004 bd2 ba2.5k sqft302 King Shore Blvd, Scroggins, TX 75480For SaleMLS ID #26005568, Nicole Anderson, Anderson Elite Realty. GTARMLS
- $425,0003 bd3 ba2.9k sqft612 W Coke Rd, Winnsboro, TX 75494For SaleMLS ID #26008516, John Beaty, United Country Cain Agency. GTARMLS
- $294,0003 bd3 ba1.9k sqft109 Baker St, Mount Vernon, TX 75457For SaleMLS ID #21248385, Steven Andrews. NTREIS
- $258,0003 bd2 ba1.3k sqft328 Fm 900 E, Mount Vernon, TX 75457For SaleMLS ID #21208198, James Solomon. NTREIS
- $370,0003 bd3 ba1.7k sqft965 Farm Road 900 N, Saltillo, TX 75478For SaleMLS ID #21244485, Bridget Nix. NTREIS
- $429,9003 bd2 ba2.2k sqft2729 Stone Briar, Mt Pleasant, TX 75455For SaleMLS ID #26008181, Michael Whitney, Mayben Realty, LLC. GTARMLS
- $340,0004 bd3 ba2.7k sqft1329 County Road 3357, Saltillo, TX 75478For SaleMLS ID #26010556, Nicole Anderson, Anderson Elite Realty. GTARMLS
- $539,9003 bd3 ba2.3k sqft386 Spring Creek Dr, Mount Vernon, TX 75457For SaleMLS ID #26005917, Karrie Roberts, Century 21 Butler Real Estate. GTARMLS
- $258,0003 bd2 ba1.3k sqft328 W Fm 900, Mount Vernon, TX 75457For SaleMLS ID #26003629, James Solomon, Century 21 Butler Real Estate. GTARMLS
