Fantastic home in the highly sought-after Meadow Park neighborhood! Conveniently located within walking distance of Mount Vernon ISD and just minutes from downtown Mount Vernon and Interstate 30, this property offers the perfect combination of comfort, convenience, and functionality. Inside, you'll find a spacious open-concept floor plan designed for both everyday living and entertaining. The large living area flows seamlessly into the kitchen, which features stainless steel appliances, ample counter space, and plenty of storage. The split-bedroom layout provides privacy for the primary suite, complete with an en-suite bathroom and walk-in closet. Two additional bedrooms offer comfortable accommodations for family or guests. Just off the living area is a versatile bonus room that can serve as a home office, playroom, media room, or even a fourth bedroom to fit your needs. Step outside to the covered patio, an ideal space for relaxing, entertaining, or enjoying your morning coffee while overlooking the beautiful backyard and peaceful views. Additional highlights include a circular driveway, excellent garage storage, and a location that is hard to beat. Whether you're looking for your first home, a place to grow your family, or simply a great property in a wonderful neighborhood, this Meadow Park home is one you won't want to miss.
For sale
$275,000
614 Highland Oaks St, Mount Vernon, TX 75457
3beds
1,878sqft
:
Get pre-qualified$1,913/mo
Single Family Residence
Built in 1986
0.48 Acres Lot
$268,100 Zestimate®
$146/sqft
$-- HOA
What's special
Spacious open-concept floor planPlenty of storageCircular drivewayAmple counter space
- 43 days |
- 376 |
- 16 |
Zillow last checked:
Listing updated:
Listed by:
Nicole Anderson 903-767-2805,
Anderson Elite Realty
Source: GTARMLS,MLS#: 26008225
Facts & features
Interior
Bedrooms & bathrooms
- Bedrooms: 3
- Bathrooms: 2
- Full bathrooms: 2
Rooms
- Room types: Utility Room, 1 Living Area
Primary bedroom
- Features: Master Bedroom Split
Bathroom
- Features: Shower Only, Shower and Tub
Kitchen
- Features: Kitchen/Eating Combo
Heating
- Central/Electric
Cooling
- Central Electric
Appliances
- Included: Range/Oven-Electric, Dishwasher, Microwave
Features
- Ceiling Fan(s)
- Windows: Blinds
- Number of fireplaces: 1
- Fireplace features: One Wood Burning
Interior area
- Total structure area: 1,878
- Total interior livable area: 1,878 sqft
Property
Parking
- Total spaces: 2
- Parking features: Garage, Open
- Garage spaces: 2
- Has uncovered spaces: Yes
Features
- Levels: One
- Stories: 1
- Patio & porch: Patio Covered
- Pool features: None
- Fencing: Partial
Lot
- Size: 0.48 Acres
Details
- Additional structures: None
- Parcel number: 042300000500001000000
- Special conditions: None
Construction
Type & style
- Home type: SingleFamily
- Architectural style: Traditional
- Property subtype: Single Family Residence
Materials
- Brick Veneer
- Foundation: Slab
- Roof: Composition
Condition
- Year built: 1986
Community & HOA
Community
- Subdivision: MEADOW PARK
HOA
- Has HOA: No
Location
- Region: Mount Vernon
Financial & listing details
- Price per square foot: $146/sqft
- Tax assessed value: $268,560
- Annual tax amount: $2,953
- Date on market: 6/11/2026
- Listing terms: Conventional,FHA,VA Loan,Cash,USDA Loan
Estimated market value
$268,100
$255,000 - $282,000
$1,715/mo
Price history
| Date | Event | Price |
|---|---|---|
| 6/11/2026 | Listed for sale | $275,000+89.7%$146/sqft |
Source:  GTARMLS #26008225 Report a problem GTARMLS #26008225 Report a problem | ||
| 6/21/2017 | Sold | -- |
Source: GTARMLS #10078366 Report a problem | ||
| 5/8/2017 | Pending sale | $145,000$77/sqft |
Source: CENTURY 21 Butler Real Estate Services #10078366 Report a problem | ||
| 3/2/2017 | Listed for sale | $145,000$77/sqft |
Source: CENTURY 21 Butler Real Estate Services #10078366 Report a problem | ||
Public tax history
| Year | Property taxes | Tax assessment |
|---|---|---|
| 2025 | -- | $234,630 +10% |
| 2024 | $2,926 +10.1% | $213,300 -13.4% |
| 2023 | $2,657 | $246,190 +16.6% |
| 2022 | -- | $211,120 +31.7% |
| 2021 | -- | $160,250 +9.2% |
| 2020 | -- | $146,720 +1% |
| 2019 | -- | $145,310 |
| 2018 | -- | $145,310 +0.7% |
| 2017 | -- | $144,320 +9.1% |
| 2015 | -- | $132,280 |
| 2014 | -- | $132,280 |
| 2013 | -- | -- |
| 2012 | -- | -- |
| 2011 | -- | -- |
| 2010 | -- | -- |
| 2009 | -- | -- |
| 2008 | -- | -- |
| 2007 | -- | -- |
Find assessor info on the county website
Monthly payment
Est. payment
Payment breakdown
Explore the cost of this home by adjusting the details. Changes won't be saved.Climate risks
Neighborhood: 75457
Nearby schools
GreatSchools rating
- 8/10Mount Vernon Elementary SchoolGrades: PK-4Distance: 0.3 mi
- 7/10Mt Vernon Junior High SchoolGrades: 5-8Distance: 0.6 mi
- 5/10Mt Vernon High SchoolGrades: 9-12Distance: 0.5 mi
Schools provided by the listing agent
- Elementary: Mt Vernon
- Middle: Mt Vernon
- High: Mt Vernon
Source: GTARMLS. This data may not be complete. We recommend contacting the local school district to confirm school assignments for this home.
- $239,100-- bd-- ba1.8k sqft612 Highland Oaks St, Mount Vernon, TX 75457Off Market
- $268,8002 bd2 ba1.7k sqft616 Highland Oaks St, Mount Vernon, TX 75457Off Market
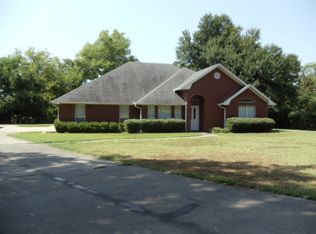
- $287,0003 bd2 ba1.8k sqft617 Highland Oaks St, Mount Vernon, TX 75457Off Market
- $291,300-- bd-- ba2k sqft607 Highland Oaks St, Mount Vernon, TX 75457Off Market
- $298,900-- bd-- ba1.9k sqft610 Highland Oaks St, Mount Vernon, TX 75457Off Market
- $251,300-- bd-- ba1.6k sqft619 Highland Oaks St, Mount Vernon, TX 75457Off Market
- $--3 bd2 ba1.8k sqft619 Oak Bnd, Mount Vernon, TX 75457Sold
- $297,1004 bd2 ba2.3k sqft620 Highland Oaks St, Mount Vernon, TX 75457Off Market
A local agent can set up tours, give advice and negotiate with sellers.
Similar homes
- $259,0003 bd2 ba1.6k sqft100 Vatra St, Mount Vernon, TX 75457For Sale
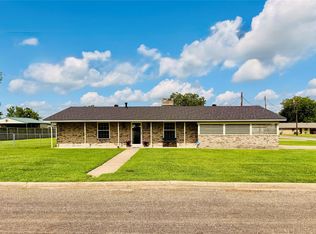 MLS ID #21298258, Bradley Edge. NTREIS
 - $299,0003 bd2 ba1.6k sqft898 Farm Road 21, Mt Vernon, TX 75457For Sale
 MLS ID #26009584, LeeAnn Sears, Sears Realty Group. GTARMLS
 - $295,0003 bd2 ba1.5k sqft211 Red Bird Ln, Mount Vernon, TX 75457For Sale
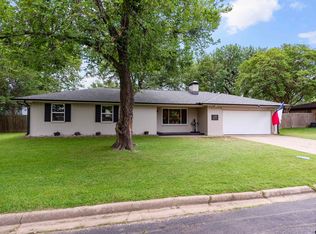 MLS ID #26007083, Scott Sewell, Century 21 Butler Real Estate. GTARMLS
 - $289,0003 bd2 ba1.6k sqft751 County Rd NW #1010, Mount Vernon, TX 75457For Sale
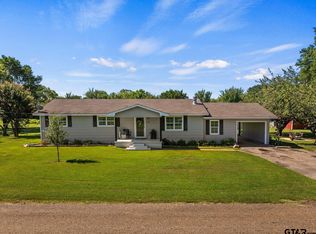 MLS ID #25011253, Jackie Carlson, Mayben Realty - Mt. Vernon. GTARMLS
 - $260,0003 bd2 ba1.3k sqft328 W Fm 900, Mount Vernon, TX 75457For SaleMLS ID #26003629, Jim Solomon, Century 21 Butler Real Estate. GTARMLS
- $260,0003 bd2 ba1.3k sqft328 Fm 900 E, Mount Vernon, TX 75457For SaleMLS ID #21208198, James Solomon. NTREIS
- $224,9993 bd2 ba1.3k sqft524 Park Ln, Mount Vernon, TX 75457For SaleMLS ID #26006627, Christine Ballard, C. Ballard Realty. GTARMLS
- $259,0003 bd2 ba1.3k sqft2339 County Rd SW #3110, Mount Vernon, TX 75457For SaleMLS ID #26000863, Karrie Roberts, Century 21 Butler Real Estate. GTARMLS
- $259,0003 bd2 ba1.3k sqft2339 SW County Road 3110, Mount Vernon, TX 75457For SaleMLS ID #21157161, Karrie Roberts. NTREIS
- $335,9994 bd3 ba2k sqft106 Pecan Ridge Rd, Mount Vernon, TX 75457For SaleMLS ID #25014335, Justin Riley, Coldwell Banker Lakehaven, REA. GTARMLS
- $295,0002 bd2 ba1.6k sqft38 Twisted Trl, Mount Vernon, TX 75457For SaleMLS ID #26009671, Kyla McCormack, Texas Real Estate Executives. GTARMLS
- $299,5003 bd2 ba1.5k sqft8659 Farm Road 115, Scroggins, TX 75480For SaleMLS ID #21307813, Gina Rodriguez. NTREIS
- $279,9003 bd2 ba1.6k sqft108 Mockingbird St, Mount Pleasant, TX 75455For SaleMLS ID #26006725, Colby Parker, Parker Land and Home. GTARMLS
- $274,5003 bd2 ba1.6k sqft1045 County Road 3210, Mount Pleasant, TX 75455For SaleMLS ID #26003106, Theresa Preciado, Better Homes & Gardens, Winans. GTARMLS
- $220,0002 bd1 ba1.1k sqft508 Fleming St, Mount Vernon, TX 75457For SaleMLS ID #26008228, Jose Mendoza, Castillo Realty. GTARMLS
- $264,0003 bd2 ba1.5k sqft2927 Old Paris Rd, Mount Pleasant, TX 75455For SaleMLS ID #26004653, Michael Mayben, Mayben Realty, LLC. GTARMLS
- $239,9003 bd2 ba1.6k sqft84 County Road 1335, Mount Pleasant, TX 75455For SaleMLS ID #26009226, Jose Rodriguez, Mayben Realty, LLC - Mt Pleasant South. GTARMLS
- $235,0002 bd1 ba1.1k sqft822 County Rd NE #2170, Mount Vernon, TX 75457For SaleMLS ID #26005172, Pam Swanner, Coldwell Banker Lakehaven, REA. GTARMLS
- $295,0004 bd3 ba2.1k sqft369 County Road 1335, Mount Pleasant, TX 75455For SaleMLS ID #26010078, Christine Ballard, C. Ballard Realty. GTARMLS
- $320,0003 bd2 ba2.1k sqft119 Billy Daniels Pkwy, Mount Pleasant, TX 75455For SaleMLS ID #21304819, Jennifer Burgess. NTREIS
