This beautifully maintained 2-bedroom, 1-bath home has been cared for with love and pride for years. Thoughtfully renovated throughout, it offers modern comfort while preserving its warm, welcoming character. Inside, you’ll find bright, inviting living spaces with fresh updates, a functional kitchen, and comfortable bedrooms. Every detail reflects the care the owners have poured into this home from the quality finishes to the thoughtful improvements that make daily living a pleasure. Outside, the generous half-acre lot provides plenty of room to breathe, play, and entertain. Enjoy peaceful mornings on the porch or create your own backyard oasis. A spacious storage building in the back offers excellent workshop, hobby, or extra storage space. Whether you’re a first-time buyer, looking to downsize, or seeking a peaceful retreat with room to grow, this lovingly updated home is ready for its next chapter. Don’t miss your chance to own this gem!
For sale
Price cut: $15K (9/16)
$205,000
508 Fleming St, Mount Vernon, TX 75457
2beds
1,193sqft
Single Family Residence
Built in 1980
-- sqft lot
$201,300 Zestimate®
$172/sqft
$-- HOA
What's special
- 20 days
- 74
- 0
Zillow last checked:
Listing updated:
Listed by:
Jose Mendoza Main:903-577-1855,
Castillo Realty
Source: GTARMLS,MLS#: 26012816
Facts & features
Interior
Bedrooms & bathrooms
- Bedrooms: 2
- Bathrooms: 1
- Full bathrooms: 1
Bathroom
- Features: Shower and Tub
Heating
- Central/Electric
Cooling
- Central Gas
Appliances
- Included: Electric Range, Dishwasher
Features
- Ceiling Fan
- Fireplace features: Electric
Interior area
- Total structure area: 1,193
- Total interior livable area: 1,193 sqft
Property
Parking
- Total spaces: 1
- Parking features: Carport
- Carport spaces: 1
Features
- Levels: One
- Stories: 1
- Patio & porch: Porch
- Pool features: None
- Fencing: Chain Link
Details
- Additional structures: Storage
- Parcel number: 001040000000080000000
Construction
Type & style
- Home type: SingleFamily
- Architectural style: Traditional
- Property subtype: Single Family Residence
Materials
- Aluminum Siding
- Foundation: Pillar/Post/Pier
- Roof: Composition
Condition
- Unknown
- Year built: 1980
Utilities & green energy
- Sewer: Public Sewer
Community & HOA
HOA
- Has HOA: No
Location
- Region: Mount Vernon
Financial & listing details
- Price per square foot: $172/sqft
- Tax assessed value: $148,510
- Annual tax amount: $2,778
- Date on market: 9/16/2026
Estimated market value
$201,300
$191,000 - $211,000
$1,091/mo
Price history
| Date | Event | Price |
|---|---|---|
| 9/16/2026 | Price change | $205,000-6.8%$172/sqft |
Source:  GTARMLS #26012816 Report a problem GTARMLS #26012816 Report a problem | ||
| 6/11/2026 | Listed for sale | $220,000+59.4%$184/sqft |
Source: GTARMLS #26008228 Report a problem | ||
| 10/17/2022 | Sold | -- |
Source: GTARMLS #10153050 Report a problem | ||
| 8/25/2022 | Price change | $138,000-4.8%$116/sqft |
Source: GTARMLS #10153050 Report a problem | ||
| 8/12/2022 | Price change | $145,000-3.3%$122/sqft |
Source: GTARMLS #10153050 Report a problem | ||
| 8/1/2022 | Price change | $149,9990%$126/sqft |
Source: GTARMLS #10153050 Report a problem | ||
| 7/16/2022 | Listed for sale | $150,000$126/sqft |
Source: GTARMLS #10153050 Report a problem | ||
Public tax history
| Year | Property taxes | Tax assessment |
|---|---|---|
| 2025 | -- | $148,510 +3.1% |
| 2024 | $1,648 +4.8% | $144,000 +5% |
| 2023 | $1,573 | $137,100 +32% |
| 2022 | -- | $103,850 +43.3% |
| 2021 | -- | $72,450 +2.7% |
| 2020 | -- | $70,550 +2.5% |
| 2019 | -- | $68,850 +24.2% |
| 2018 | -- | $55,420 +2% |
| 2017 | -- | $54,320 +13.6% |
| 2015 | -- | $47,830 -7.8% |
| 2014 | -- | $51,880 |
| 2013 | -- | -- |
| 2012 | -- | -- |
| 2011 | -- | -- |
| 2010 | -- | -- |
| 2009 | -- | -- |
| 2008 | -- | -- |
| 2007 | -- | -- |
Find assessor info on the county website
Monthly payment
Est. payment
Payment breakdown
Explore the cost of this home by adjusting the details. Changes won't be saved.Climate risks
Neighborhood: 75457
Nearby schools
Schools provided by the listing agent
- Elementary: Mt Vernon
- Middle: Mt Vernon
- High: Mt Vernon
Source: GTARMLS. This data may not be complete. We recommend contacting the local school district to confirm school assignments for this home.
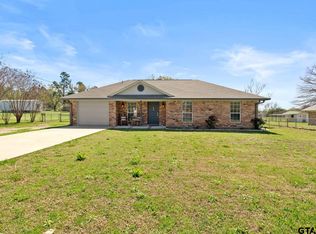
Similar homes
- $199,0002 bd1 ba1.3k sqft175 County Rd NW #1010, Mount Vernon, TX 75457For Sale
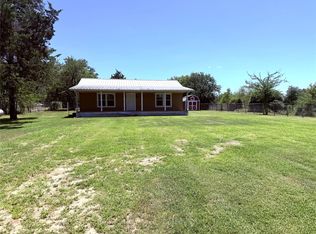 MLS ID #21330855, John Beaty. NTREIS
 - $215,0002 bd2 ba1.2k sqft100 Gregg St, Mount Vernon, TX 75457For Sale
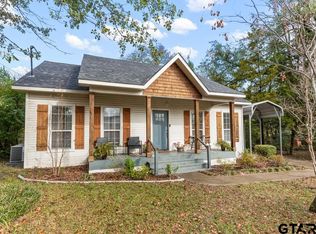 MLS ID #26008147, Bethany Nolan, Nolan Properties, LLC. GTARMLS
 - $249,0003 bd2 ba1.6k sqft100 Vatra St, Mount Vernon, TX 75457For Sale
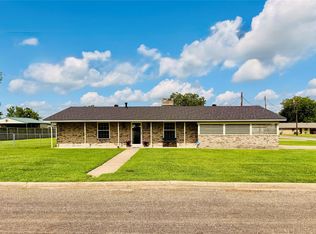 MLS ID #21298258, Bradley Edge. NTREIS
 - $214,9003 bd2 ba1.3k sqft524 Park Ln, Mount Vernon, TX 75457For Sale
 MLS ID #26006627, Christine Ballard, C. Ballard Realty. GTARMLS
