Country Living Just Minutes from Historic Downtown Mount Vernon! Don’t miss this charming 2BR-1BA home situated on just over one acre just outside the city limits of Mount Vernon, Texas. Offering the perfect combination of country living & small town convenience, this home is ready for you to add your own personal style with your choice of paint & flooring. Inside, you’ll find an oversized kitchen & dining area featuring custom cabinetry that opens into a spacious living room, creating the perfect space for entertaining family and friends. The home also offers two generous bedrooms with walk-in closets & a beautifully designed custom bathroom. Enjoy peaceful East Texas mornings & evenings from the full length covered front & back porches overlooking the spacious yard. The property is fully fenced with a 5 foot chain-link fence, & includes a brand-new aerobic septic system, providing added value & peace of mind. Located only one minute from the shopping, restaurants, schools, and entertainment of downtown Mount Vernon, & just minutes from Lake Cypress Springs, this property is ideally positioned for enjoying everything East Texas has to offer. Conveniently located approximately 100 miles east of Dallas along Interstate 30. Whether you’re looking for your first home, a weekend getaway, or a peaceful place to call home, this property offers incredible potential and is priced to sell.
For sale
Price cut: $18K (9/29)
$199,000
175 Nw Cres #1010, Mount Vernon, TX 75457
2beds
1,350sqft
Single Family Residence
Built in 2013
-- sqft lot
$194,000 Zestimate®
$147/sqft
$-- HOA
What's special
Spacious yardJust over one acreCustom cabinetryBeautifully designed custom bathroom
- 81 days
- 61
- 2
Zillow last checked:
Listing updated:
Listed by:
John Beaty 903-767-1697,
United Country Cain Agency
Source: GTARMLS,MLS#: 26009789
Facts & features
Interior
Bedrooms & bathrooms
- Bedrooms: 2
- Bathrooms: 1
- Full bathrooms: 1
Bathroom
- Features: Shower/Tub, See Remarks
Heating
- Space Heat
Cooling
- Window Unit(s)
Appliances
- Included: Electric Range, Microwave, Refrigerator
Features
- Fireplace features: Other
Interior area
- Total structure area: 1,350
- Total interior livable area: 1,350 sqft
Property
Parking
- Parking features: Natural
Features
- Levels: One
- Stories: 1
- Patio & porch: Covered
- Pool features: None
- Fencing: Chain Link
Lot
- Features: Rectangular Lot
Details
- Additional structures: Storage
Construction
Type & style
- Home type: SingleFamily
- Architectural style: Traditional
- Property subtype: Single Family Residence
Materials
- Siding, Wood Siding
- Foundation: Pillar/Post/Pier
- Roof: Aluminum/Metal
Condition
- Pre-owned
- Year built: 2013
Utilities & green energy
- Sewer: Aerobic Septic
- Water: Cooperative
- Utilities for property: Underground Utilities, Standard Electric, Satellite
Green energy
- Energy efficient items: Other/See Remarks
Community & HOA
Community
- Security: Smoke Detector(s)
- Subdivision: Ravey
HOA
- Has HOA: No
Location
- Region: Mount Vernon
Financial & listing details
- Price per square foot: $147/sqft
- Date on market: 7/14/2026
- Listing terms: Conventional,Cash
Estimated market value
$194,000
$184,000 - $204,000
$1,462/mo
Price history
| Date | Event | Price |
|---|---|---|
| 9/29/2026 | Price change | $199,000-8.3%$147/sqft |
Source:  GTARMLS #26009789 Report a problem GTARMLS #26009789 Report a problem | ||
| 7/14/2026 | Listed for sale | $217,000$161/sqft |
Source: GTARMLS #26009789 Report a problem | ||
Public tax history
Tax history is unavailable.
Monthly payment
Est. payment
Payment breakdown
Explore the cost of this home by adjusting the details. Changes won't be saved.Climate risks
Neighborhood: 75457
Nearby schools
Schools provided by the listing agent
- Elementary: Mt Vernon
- Middle: Mt Vernon
- High: Mt Vernon
Source: GTARMLS. This data may not be complete. We recommend contacting the local school district to confirm school assignments for this home.

Similar homes
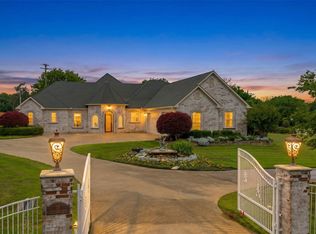
- $199,0002 bd1 ba1.3k sqft175 County Rd NW #1010, Mount Vernon, TX 75457For Sale
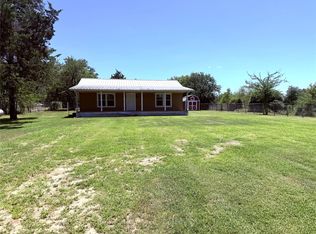 MLS ID #21330855, John Beaty. NTREIS
 - $209,9003 bd2 ba1.9k sqft208 Miller St, Mount Vernon, TX 75457For Sale
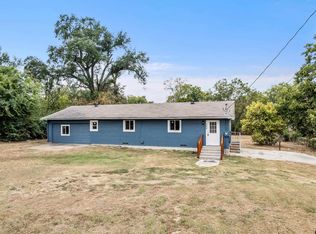 MLS ID #26013434, Karrie Roberts, Century 21 Butler Real Estate. GTARMLS
 - $205,0002 bd1 ba1.1k sqft508 Fleming St, Mount Vernon, TX 75457For Sale
 MLS ID #26012816, Jose Mendoza, Castillo Realty. GTARMLS
 - $215,0002 bd2 ba1.2k sqft100 Gregg St, Mount Vernon, TX 75457For Sale
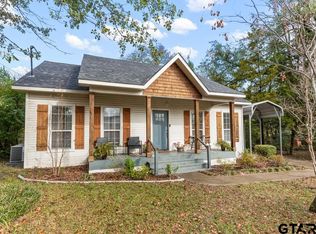 MLS ID #26008147, Bethany Nolan, Nolan Properties, LLC. GTARMLS
