Move-In Ready Living Without the Work — Newer Construction in Mount Vernon
If you’ve been looking at homes and keep running into properties that need updating, repairs, or constant maintenance — this one offers a different experience.
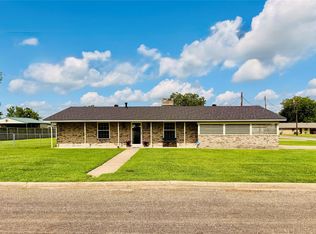
This 3-bedroom, 3-bath home was built with modern living in mind, giving you the benefit of newer construction without the wait or uncertainty of building. From the moment you walk in, you’ll notice the clean, open feel created by tall ceilings, natural light, and a layout that actually works for everyday life.
Designed for comfort and efficiency, the home features full spray foam insulation, helping keep energy costs down while maintaining a comfortable indoor environment year-round. The kitchen and living areas flow naturally together, making it easy to relax, host, or simply enjoy the space without feeling closed in.
Step outside to a fully fenced backyard — perfect for pets, outdoor time, or low-maintenance living. Tucked away on a quiet street, you get a sense of privacy while still being just minutes from downtown Mount Vernon.
For buyers who want something that’s clean, functional, and ready to go without the projects — this home is worth a closer look.
For sale
Price cut: $4K (9/6)
$290,000
109 Baker St, Mount Vernon, TX 75457
3beds
1,988sqft
Single Family Residence
Built in 2022
8,145 Square Feet Lot
$288,100 Zestimate®
$146/sqft
$-- HOA
What's special
Natural lightQuiet streetTall ceilingsFully fenced backyardFull spray foam insulation
- 161 days
- 104
- 11
Zillow last checked:
Listing updated:
Listed by:
Steven Andrews 0636119 903-650-8200,
Texas Premier Realty 903-650-8200
Source: NTREIS,MLS#: 21248385
Facts & features
Interior
Bedrooms & bathrooms
- Bedrooms: 3
- Bathrooms: 3
- Full bathrooms: 3
Primary bedroom
- Level: First
- Dimensions: 15 x 15
Bedroom
- Level: First
- Dimensions: 13 x 12
Bedroom
- Level: First
- Dimensions: 14 x 13
Living room
- Level: First
- Dimensions: 17 x 12
Heating
- Central
Cooling
- Central Air
Appliances
- Included: Dishwasher, Electric Range, Disposal, Microwave
- Laundry: Electric Dryer Hookup, Gas Dryer Hookup
Features
- Double Vanity, Granite Counters, Open Floorplan, Cable TV, Walk-In Closet(s)
- Flooring: Ceramic Tile
- Has basement: No
- Has fireplace: No
Interior area
- Total interior livable area: 1,988 sqft
Video & virtual tour
Property
Parking
- Total spaces: 4
- Parking features: Concrete, Driveway
- Attached garage spaces: 2
- Carport spaces: 2
Features
- Levels: One
- Stories: 1
- Patio & porch: Covered
- Pool features: None
- Fencing: Privacy,Wood
Lot
- Size: 8,145 Square Feet
Details
- Parcel number: 18335
Construction
Type & style
- Home type: SingleFamily
- Architectural style: Traditional,Detached
- Property subtype: Single Family Residence
Materials
- Brick
- Foundation: Slab
- Roof: Asphalt
Condition
- Year built: 2022
Utilities & green energy
- Sewer: Public Sewer
- Water: Public
- Utilities for property: Electricity Available, Electricity Connected, Sewer Available, Separate Meters, Water Available, Cable Available
Community & HOA
Community
- Security: Smoke Detector(s)
- Subdivision: Sherlock Homes
HOA
- Has HOA: No
Location
- Region: Mount Vernon
Financial & listing details
- Price per square foot: $146/sqft
- Tax assessed value: $288,780
- Annual tax amount: $5,404
- Date on market: 4/30/2026
- Cumulative days on market: 161 days
- Listing terms: Cash,FHA,USDA Loan,VA Loan
Estimated market value
$288,100
$274,000 - $303,000
$2,533/mo
Price history
| Date | Event | Price |
|---|---|---|
| 9/6/2026 | Price change | $290,000-1.4%$146/sqft |
Source: NTREIS #21248385 Report a problem | ||
| 8/9/2026 | Price change | $294,000-0.3%$148/sqft |
Source: NTREIS #21248385 Report a problem | ||
| 6/10/2026 | Price change | $295,000-1.6%$148/sqft |
Source: NTREIS #21248385 Report a problem | ||
| 4/30/2026 | Listed for sale | $299,900+0.3%$151/sqft |
Source: NTREIS #21248385 Report a problem | ||
| 2/23/2026 | Listing removed | $299,000$150/sqft |
Source: NTREIS #20898647 Report a problem | ||
| 1/29/2026 | Price change | $299,000-2%$150/sqft |
Source: NTREIS #20898647 Report a problem | ||
| 8/3/2025 | Price change | $305,000-0.7%$153/sqft |
Source: NTREIS #20898647 Report a problem | ||
| 6/6/2025 | Price change | $307,000-0.6%$154/sqft |
Source: NTREIS #20898647 Report a problem | ||
| 5/19/2025 | Price change | $309,000-1.9%$155/sqft |
Source: NTREIS #20898647 Report a problem | ||
| 4/9/2025 | Listed for sale | $315,000+18%$158/sqft |
Source: NTREIS #20898647 Report a problem | ||
| 6/21/2022 | Sold | -- |
Source:  GTARMLS #10148589 Report a problem GTARMLS #10148589 Report a problem | ||
| 5/11/2022 | Pending sale | $267,000$134/sqft |
Source: GTARMLS #10148589 Report a problem | ||
| 4/26/2022 | Listed for sale | $267,000$134/sqft |
Source: GTARMLS #10148589 Report a problem | ||
| 4/26/2022 | Listing removed | -- |
Source:  My State MLS Report a problem My State MLS Report a problem | ||
| 4/7/2022 | Listed for sale | $267,000$134/sqft |
Source: My State MLS #11043690 Report a problem | ||
| 3/22/2022 | Contingent | $267,000$134/sqft |
Source: My State MLS #11043690 Report a problem | ||
| 3/19/2022 | Price change | $267,000-2.9%$134/sqft |
Source: My State MLS #11043690 Report a problem | ||
| 2/23/2022 | Listed for sale | $274,900$138/sqft |
Source: My State MLS #11043690 Report a problem | ||
| 1/27/2022 | Pending sale | $274,900$138/sqft |
Source: My State MLS #11043690 Report a problem | ||
| 1/19/2022 | Contingent | $274,900$138/sqft |
Source: My State MLS #11043690 Report a problem | ||
| 1/6/2022 | Listed for sale | $274,900$138/sqft |
Source: My State MLS #11043690 Report a problem | ||
Public tax history
| Year | Property taxes | Tax assessment |
|---|---|---|
| 2025 | -- | $288,780 +1.2% |
| 2024 | $5,457 +1.2% | $285,420 +4.9% |
| 2023 | $5,391 | $272,100 +13.8% |
| 2022 | -- | $239,190 +3163.2% |
| 2021 | -- | $7,330 +99.7% |
| 2020 | -- | $3,670 |
| 2019 | -- | $3,670 +6.7% |
| 2018 | -- | $3,440 |
| 2017 | -- | $3,440 |
| 2015 | -- | $3,440 |
| 2014 | -- | $3,440 |
| 2013 | -- | -- |
| 2012 | -- | -- |
Find assessor info on the county website
Monthly payment
Est. payment
Payment breakdown
Explore the cost of this home by adjusting the details. Changes won't be saved.Climate risks
Neighborhood: 75457
Nearby schools
Schools provided by the listing agent
- Elementary: Mt Vernon
- Middle: Mt Vernon
- High: Mt Vernon
- District: Mount Vernon ISD
Source: NTREIS. This data may not be complete. We recommend contacting the local school district to confirm school assignments for this home.
Similar homes

- $295,0004 bd2 ba1.5k sqft114 Oliver Wendell Ct, Mount Vernon, TX 75457For Sale
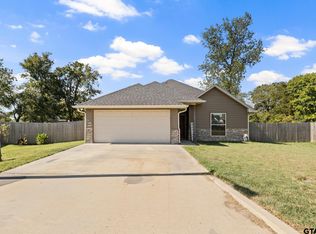 MLS ID #26012346, Amber Fox, Mayben Realty - Mt. Vernon. GTARMLS
 - $314,9004 bd3 ba2k sqft106 Pecan Ridge Rd, Mount Vernon, TX 75457For Sale
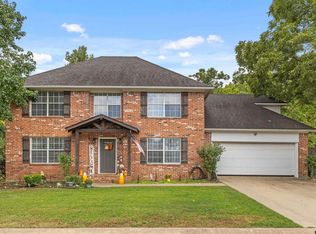 MLS ID #25014335, Justin Riley, Coldwell Banker Lakehaven, REA. GTARMLS
 - $249,0003 bd2 ba1.6k sqft100 Vatra St, Mount Vernon, TX 75457For Sale
 MLS ID #21298258, Bradley Edge. NTREIS
 - $214,9003 bd2 ba1.3k sqft524 Park Ln, Mount Vernon, TX 75457For Sale
 MLS ID #26006627, Christine Ballard, C. Ballard Realty. GTARMLS
