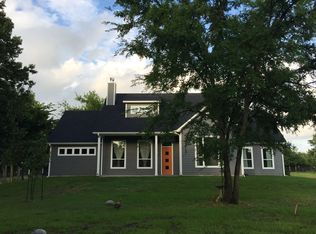
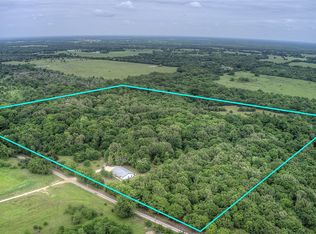
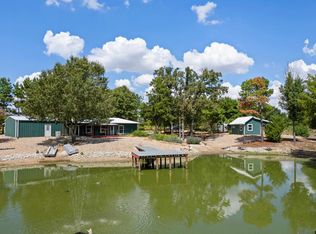
If you’ve been looking for a property that gives you more than just a house and a few acres, take a closer look at this Franklin County property. Situated on 45+ wooded acres, this 3-bedroom, 2-bath barndominium combines comfortable country living with hunting, recreation, wildlife and the kind of privacy that’s getting harder to find. Follow the recorded easement through the woods, cross the distinctive iron-pipe bridge over the creek, and the property opens into a setting that immediately feels special. Inside, the barndominium offers an open-concept floor plan with tall ceilings, a fireplace, split-bedroom arrangement and a spacious kitchen with plenty of cabinet storage. The primary living areas are designed for comfortable everyday living, whether this becomes your full-time residence, weekend getaway, family retreat or Northeast Texas hunting property. Upstairs, a versatile bonus area provides even more possibilities. Use it as a game room, home office, bunk room, playroom, guest space or potential 4th bedroom. The garage offers additional room for tools, hunting equipment, ATVs, outdoor gear and all the extras. Relax around the fire pit under the string lights, cool off in the above-ground pool, explore the woods and creek, or simply enjoy having room around you. the property offers excellent recreational and hunting possibilities. Whitetail deer and other wildlife frequent the acreage, and two established food plots help create an attractive habitat. The combination of woods, creek, open areas and varied terrain gives this property plenty to offer beyond the home itself. Whether your search includes a barndominium with acreage, Franklin County land, Northeast Texas hunting property, wooded recreational land, country home with acreage, creek property, whitetail hunting land, weekend retreat, rural homestead or a private full-time residence, this property deserves a look. This isn't simply a secluded property—it’s 45+ acres you can actually USE and ENJOY.
For sale
Price cut: $5K (9/23)
$745,000
3383 County Rd NW #1030, Mount Vernon, TX 75457
3beds
1,920sqft
Farm, Single Family Residence
Built in 2011
45.86 Acres Lot
$719,200 Zestimate®
$388/sqft
$-- HOA
What's special
Woods and creekOpen-concept floor planAbove-ground poolTall ceilingsSplit-bedroom arrangement
- 47 days
- 84
- 3
Zillow last checked:
Listing updated:
Listed by:
James Solomon 0790374 903-588-2696,
Century 21 Butler Real Estate 903-588-2696
Source: NTREIS,MLS#: 21375886
Facts & features
Interior
Bedrooms & bathrooms
- Bedrooms: 3
- Bathrooms: 2
- Full bathrooms: 2
Primary bedroom
- Features: Ceiling Fan(s), En Suite Bathroom
- Level: First
- Dimensions: 0 x 0
Primary bathroom
- Features: Dual Sinks, En Suite Bathroom, Granite Counters, Stone Counters, Separate Shower
- Level: First
- Dimensions: 0 x 0
Family room
- Features: Ceiling Fan(s)
- Level: Second
- Dimensions: 0 x 0
Other
- Features: Granite Counters, Separate Shower
- Level: First
- Dimensions: 0 x 0
Kitchen
- Features: Granite Counters, Kitchen Island
- Level: First
- Dimensions: 0 x 0
Living room
- Features: Ceiling Fan(s), Fireplace
- Level: First
- Dimensions: 0 x 0
Heating
- Central, Electric
Cooling
- Central Air, Ceiling Fan(s), Electric
Appliances
- Included: Dishwasher, Electric Range, Electric Water Heater, Disposal, Microwave
- Laundry: Dryer Hookup, ElectricDryer Hookup
Features
- Decorative/Designer Lighting Fixtures, Granite Counters, High Speed Internet, Kitchen Island, Loft, Open Floorplan, Cable TV, Vaulted Ceiling(s), Natural Woodwork
- Flooring: Ceramic Tile, Wood
- Windows: Window Coverings
- Has basement: No
- Number of fireplaces: 1
- Fireplace features: Living Room, Wood Burning
Interior area
- Total interior livable area: 1,920 sqft
Video & virtual tour
Property
Parking
- Total spaces: 2
- Parking features: Covered, Detached Carport, Driveway, Garage Faces Front, Garage
- Attached garage spaces: 1
- Carport spaces: 1
- Covered spaces: 2
Features
- Levels: Two
- Stories: 2
- Patio & porch: Deck, Patio, Covered
- Exterior features: Fire Pit, Rain Gutters
- Pool features: Above Ground, Pool, Vinyl
- Fencing: Barbed Wire,Cross Fenced,Gate,Wood
Lot
- Size: 45.86 Acres
- Features: Acreage, Irregular Lot, Pond on Lot, Rolling Slope, Many Trees
Details
- Additional structures: Guest House, Workshop
- Parcel number: 2579
Construction
Type & style
- Home type: SingleFamily
- Architectural style: Barndominium,Detached
- Property subtype: Farm, Single Family Residence
Materials
- Metal Siding
- Foundation: Pillar/Post/Pier, Slab
- Roof: Metal
Condition
- Resale
- Year built: 2011
Utilities & green energy
- Sewer: Aerobic Septic
- Water: Community/Coop
- Utilities for property: Electricity Available, Septic Available, Water Available, Cable Available
Community & HOA
Community
- Subdivision: None
HOA
- Has HOA: No
Location
- Region: Mount Vernon
Financial & listing details
- Price per square foot: $388/sqft
- Date on market: 9/2/2026
- Cumulative days on market: 53 days
- Listing terms: Cash,Conventional,VA Loan
Estimated market value
$719,200
$683,000 - $755,000
$2,099/mo
Price history
| Date | Event | Price |
|---|---|---|
| 9/23/2026 | Price change | $745,000-0.7%$388/sqft |
Source: NTREIS #21375886 Report a problem | ||
| 9/2/2026 | Listed for sale | $750,000$391/sqft |
Source: NTREIS #21375886 Report a problem | ||
Public tax history
Tax history is unavailable.
Monthly payment
Est. payment
Payment breakdown
Explore the cost of this home by adjusting the details. Changes won't be saved.Climate risks
Neighborhood: 75457
Nearby schools
Schools provided by the listing agent
- Elementary: Mt Vernon
- Middle: Mt Vernon
- High: Mt Vernon
- District: Mount Vernon ISD
Source: NTREIS. This data may not be complete. We recommend contacting the local school district to confirm school assignments for this home.
Similar homes
- $745,0003 bd-- ba1.9k sqft3383 NW CR 1030, Mount Vernon, TX 75457For Sale
 MLS ID #26012059, Jim Solomon, Century 21 Butler Real Estate. GTARMLS
 - $415,0003 bd2 ba1.9k sqft800 County Rd NE #2150, Mount Vernon, TX 75457For Sale
 MLS ID #26014007, Nicole Gadbois, Texas Ally Real Estate Group. GTARMLS
 - $749,0003 bd2 ba1.8k sqft1774 County Road 3562, Dike, TX 75437For Sale
 MLS ID #21247276, Cassie Fleming. NTREIS
 - $489,0002 bd2 ba1.8k sqft1562 SE County Road 4115, Mount Vernon, TX 75457For Sale
 MLS ID #26012399, Karrie Roberts, Century 21 Butler Real Estate. GTARMLS
