Just outside the city limits of Sulphur Springs, this stunning 3,715 sq. ft. home sits on 2 acres, with the opportunity to purchase additional acreage for residential or commercial use! It combines the serenity of country living with the convenience of nearby schools, shopping, dining, and everyday essentials!
While most of the bedrooms are located downstairs for comfort and accessibility, the upstairs spaces are true highlights. One bedroom opens onto an elevated deck overlooking the acreage, offering a private retreat with sweeping views. The second bedroom serves as a game room or media space, perfect for family fun or relaxation. An additional bonus room provides flexible space for an office, executive headquarters, or guest quarters.
The kitchen is a centerpiece, featuring a gas cooktop, custom cabinetry, and a walk-in pantry, combining style and practicality for cooking and gatherings. The primary bath downstairs includes a double vanity, ensuring convenience and comfort for the whole family.
Outdoors, the property is a private oasis! A striking in-ground pool anchors the backyard, complemented by a covered patio ideal for entertaining, relaxing, or enjoying long summer evenings.
Additional features include a detached garage and an extended concrete driveway, offering plenty of space and flexibility.
Properties combining this level of space, thoughtful design, flexibility, and a serene country setting — with the option to expand the acreage for residential or commercial use — are rare. 661 Majors Drive is an exceptional opportunity to enjoy a lifestyle of comfort, privacy, and endless possibilities in one remarkable home!
Information is deemed accurate but not guaranteed. Buyers and buyers’ agents are advised to verify all details.
For sale
Price cut: $24.5K (8/8)
$699,500
661 Majors Dr, Sulphur Springs, TX 75482
5beds
3,715sqft
:
Get pre-qualified$5,610/mo
Single Family Residence
Built in 2016
2 Acres Lot
$679,500 Zestimate®
$188/sqft
$-- HOA
What's special
Detached garageGas cooktopKitchen is a centerpieceWalk-in pantryCustom cabinetry
- 176 days |
- 247 |
- 20 |
Zillow last checked:
Listing updated:
Listed by:
Yajahira Prestien 0762017,
OnwardTX Real Estate Advisors 903-624-1474
Source: NTREIS,MLS#: 21179075
Facts & features
Interior
Bedrooms & bathrooms
- Bedrooms: 5
- Bathrooms: 4
- Full bathrooms: 3
- 1/2 bathrooms: 1
Primary bedroom
- Features: Built-in Features, Closet Cabinetry, Dual Sinks, Double Vanity, Jetted Tub, Walk-In Closet(s)
- Level: First
- Dimensions: 0 x 0
Bedroom
- Features: Ceiling Fan(s), Walk-In Closet(s)
- Level: First
- Dimensions: 0 x 0
Bedroom
- Features: Ceiling Fan(s), Walk-In Closet(s)
- Level: First
- Dimensions: 0 x 0
Bedroom
- Features: Ceiling Fan(s), Walk-In Closet(s)
- Level: First
- Dimensions: 0 x 0
Bedroom
- Features: Ceiling Fan(s), Walk-In Closet(s)
- Level: Second
- Dimensions: 0 x 0
Primary bathroom
- Level: First
- Dimensions: 0 x 0
Bonus room
- Level: First
- Dimensions: 0 x 0
Dining room
- Level: First
- Dimensions: 0 x 0
Other
- Level: First
- Dimensions: 0 x 0
Other
- Level: Second
- Dimensions: 0 x 0
Game room
- Level: Second
- Dimensions: 0 x 0
Half bath
- Level: First
- Dimensions: 0 x 0
Kitchen
- Features: Built-in Features, Granite Counters, Pantry, Walk-In Pantry
- Level: First
- Dimensions: 0 x 0
Laundry
- Features: Built-in Features
- Level: First
- Dimensions: 0 x 0
Living room
- Features: Fireplace
- Level: First
- Dimensions: 0 x 0
Appliances
- Included: Built-In Gas Range, Dishwasher, Electric Oven, Gas Cooktop, Disposal
Features
- Built-in Features, Chandelier, Decorative/Designer Lighting Fixtures, Eat-in Kitchen, Granite Counters, High Speed Internet, Loft, Open Floorplan, Pantry, Vaulted Ceiling(s), Natural Woodwork
- Flooring: Carpet, Luxury Vinyl Plank, Tile, Wood
- Has basement: No
- Number of fireplaces: 1
- Fireplace features: Gas, Living Room, Stone
Interior area
- Total interior livable area: 3,715 sqft
Video & virtual tour
Property
Parking
- Total spaces: 5
- Parking features: Additional Parking, Concrete, Covered, Door-Multi, Driveway, Deck, Workshop in Garage
- Garage spaces: 2
- Carport spaces: 2
- Covered spaces: 5
Features
- Levels: Two
- Stories: 2
- Patio & porch: Awning(s), Covered, Deck, Front Porch, Patio, Rooftop, Balcony
- Exterior features: Balcony
- Pool features: In Ground, Outdoor Pool, Pool, Water Feature
- Fencing: Back Yard,Fenced
Lot
- Size: 2 Acres
- Features: Acreage
Details
- Additional structures: Workshop
- Parcel number: R000027784
Construction
Type & style
- Home type: SingleFamily
- Architectural style: Contemporary/Modern,Detached
- Property subtype: Single Family Residence
Materials
- Rock, Stone, Stucco
- Foundation: Pillar/Post/Pier
- Roof: Shingle
Condition
- Year built: 2016
Utilities & green energy
- Sewer: Aerobic Septic
- Utilities for property: Septic Available
Community & HOA
Community
- Subdivision: None
HOA
- Has HOA: No
Location
- Region: Sulphur Springs
Financial & listing details
- Price per square foot: $188/sqft
- Tax assessed value: $444,050
- Annual tax amount: $7,898
- Date on market: 2/13/2026
- Cumulative days on market: 177 days
- Listing terms: Cash,Conventional,1031 Exchange,FHA,VA Loan
Estimated market value
$679,500
$646,000 - $713,000
$4,103/mo
Price history
| Date | Event | Price |
|---|---|---|
| 8/8/2026 | Price change | $699,500-3.4%$188/sqft |
Source: NTREIS #21179075 Report a problem | ||
| 6/17/2026 | Price change | $724,000-1.4%$195/sqft |
Source: NTREIS #21179075 Report a problem | ||
| 5/28/2026 | Price change | $734,000-2%$198/sqft |
Source: NTREIS #21179075 Report a problem | ||
| 2/13/2026 | Listed for sale | $749,000+7%$202/sqft |
Source: NTREIS #21179075 Report a problem | ||
| 1/12/2026 | Listing removed | $700,000$188/sqft |
Source: NTREIS #20997565 Report a problem | ||
| 12/29/2025 | Price change | $700,000-2.1%$188/sqft |
Source: NTREIS #20997565 Report a problem | ||
| 9/24/2025 | Price change | $715,000-0.6%$192/sqft |
Source: NTREIS #20997565 Report a problem | ||
| 7/11/2025 | Listed for sale | $719,000+1050.4%$194/sqft |
Source: NTREIS #20997565 Report a problem | ||
| 11/10/2015 | Listing removed | $62,500$17/sqft |
Source: CENTURY 21 Hometown Real Estate #13228186 Report a problem | ||
| 9/26/2015 | Pending sale | $62,500$17/sqft |
Source: CENTURY 21 Hometown Real Estate #13228186 Report a problem | ||
| 8/31/2015 | Listed for sale | $62,500$17/sqft |
Source: Century 21 Hometown Real Est. #13228186 Report a problem | ||
Public tax history
| Year | Property taxes | Tax assessment |
|---|---|---|
| 2024 | -- | $444,050 +9.2% |
| 2023 | -- | $406,500 +14.4% |
| 2022 | -- | $355,210 +8.8% |
| 2021 | -- | $326,390 +41% |
| 2020 | -- | $231,520 |
| 2018 | -- | $231,520 |
Find assessor info on the county website
Monthly payment
Est. payment
Payment breakdown
Explore the cost of this home by adjusting the details. Changes won't be saved.Climate risks
Neighborhood: 75482
Nearby schools
GreatSchools rating
- 6/10Sulphur Springs Elementary SchoolGrades: 4-5Distance: 0.9 mi
- 5/10Sulphur Springs Middle SchoolGrades: 6-8Distance: 0.6 mi
- 4/10Sulphur Springs High SchoolGrades: 9-12Distance: 1.9 mi
Schools provided by the listing agent
- Elementary: Sulphurspr
- Middle: Sulphurspr
- High: Sulphurspr
- District: Sulphur Springs ISD
Source: NTREIS. This data may not be complete. We recommend contacting the local school district to confirm school assignments for this home.
- $427,500-- bd-- ba7.9k sqft465 Majors Dr, Sulphur Springs, TX 75482Off Market
- $30,210-- bd-- ba2.1k sqft458 County Road 1103 #1137, Sulphur Springs, TX 75482Off Market
- $385,0003 bd3 ba2.3k sqft463 Majors Dr, Sulphur Springs, TX 75482Off Market
- $139,0002 bd2 ba1k sqft749 Wildcat Way, Sulphur Springs, TX 75482Off Market

- $--2 bd2 ba-- sqft749 Wildcat Way #F320A52C6, Sulphur Springs, TX 75482Off Market
- $--1 bd1 ba-- sqft749 Wildcat Way #776F18CCB, Sulphur Springs, TX 75482Off Market
- $--1 bd1 ba-- sqft749 Wildcat Way #1, Sulphur Springs, TX 75482Off Market
- $318,600-- bd-- ba4k sqft639 Majors Dr, Sulphur Springs, TX 75482Off Market
A local agent can set up tours, give advice and negotiate with sellers.
Similar homes
- $730,0004 bd3 ba2.7k sqft2168 Interstate Highway 30 W, Sulphur Springs, TX 75482For Sale
 MLS ID #21338439, Kason Childress. NTREIS
 - $700,0004 bd3 ba3.4k sqft142 Cedar Ln, Sulphur Springs, TX 75482For Sale
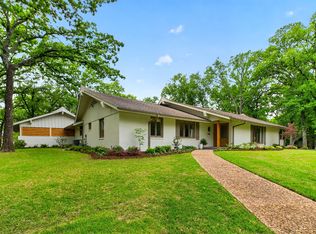 MLS ID #21145254, Michelle Staubus. NTREIS
 - $649,0003 bd3 ba2.7k sqft1079 Country Club Rd, Sulphur Springs, TX 75482For Sale
 MLS ID #21340972, Michelle Blackmon. NTREIS
 - $599,9004 bd4 ba2.2k sqft44 Jennifer Ln, Sulphur Springs, TX 75482For Sale
 MLS ID #21342737, Carrie Chase Nuckolls. NTREIS
 - $375,0004 bd4 ba3.8k sqft1433 Brandy Cir, Sulphur Springs, TX 75482For SaleMLS ID #26003535, David Watson, Coldwell Banker Lakehaven Realtors. GTARMLS
- $578,5003 bd3 ba2.8k sqft11 Nicklaus Dr, Sulphur Springs, TX 75482For SaleMLS ID #21175404, Sawyer Sinclair. NTREIS
- $495,0005 bd3 ba3.5k sqft231 Turtle Creek Dr, Sulphur Springs, TX 75482For SaleMLS ID #21304137, Cassie Fleming. NTREIS
- $634,2005 bd3 ba3.1k sqft8919 County Road 2310, Sulphur Springs, TX 75482For SaleMLS ID #25017714, Leonard Beles, Castillo Realty. GTARMLS
- $824,9004 bd6 ba3.4k sqft17 Jennifer Ln, Sulphur Springs, TX 75482For SaleMLS ID #21181317, Mazie McDaniel. NTREIS
- $447,0003 bd2 ba2.1k sqft1620 College St, Sulphur Springs, TX 75482For SaleMLS ID #21323580, Renee Jennings. NTREIS
- $359,8993 bd3 ba2.2k sqft305 Kelli Cir, Sulphur Springs, TX 75482For SaleMLS ID #21344386, Genevieve Golden. NTREIS
- $749,0004 bd4 ba2.9k sqft2865 County Road 2310, Sulphur Springs, TX 75482For SaleMLS ID #26008862, Kati Adair, Janet Martin Realty. GTARMLS
- $518,0004 bd4 ba2.8k sqft2147 Heath St, Sulphur Springs, TX 75482For SaleMLS ID #21083723, Kati Adair. NTREIS
- $355,0004 bd3 ba2.1k sqft517 Austin Acre, Sulphur Springs, TX 75482For SaleMLS ID #21316275, Salvador Olayo. NTREIS
- $840,0003 bd3 ba3.9k sqft156 Private Road 5942, Yantis, TX 75497For SaleMLS ID #26010824, Kris Childress, Freedom Realty. GTARMLS
- $625,0003 bd3 ba3.2k sqft2641 County Road 4586, Sulphur Springs, TX 75482For SaleMLS ID #26008538, Suzanne Athey, RE/MAX Dallas Suburbs. GTARMLS
- $675,0004 bd2 ba3k sqft7106 County Road 4729, Commerce, TX 75428For SaleMLS ID #21309468, Leah Cunningham. NTREIS
- $649,0003 bd4 ba2.6k sqft340 County Road 3585, Dike, TX 75437For SaleMLS ID #21338629, Kristin Thompson. NTREIS
- $699,0003 bd3 ba2.4k sqft141 Private Road 5944, Yantis, TX 75497For SaleMLS ID #26008560, Judy Stroman, CENTURY 21 Lake Country-Quitmn. GTARMLS
- $599,0005 bd4 ba2.9k sqft765 Rs County Rd #3410, Emory, TX 75440For SaleMLS ID #26005770, Kathy Hobbs, Exit Realty Pinnacle Group. GTARMLS
