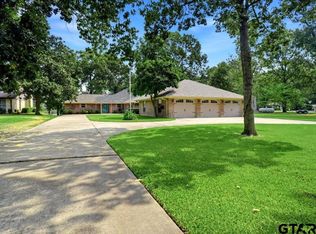
Located in the highly desirable Royal Oaks Estates on beautiful Lake Fork, this meticulously maintained custom home offers luxury living in one of the area's most sought-after neighborhoods. Situated directly across from the private neighborhood boat ramp, you'll enjoy lake views and convenient access to world-famous Lake Fork just minutes from Yantis. Offering 3,967 square feet, this 3-bedroom, 2.5-bath single-story home also features a dedicated office, two dining areas, and oversized living spaces designed for everyday comfort and entertaining. The kitchen is equipped with a Wolf gas cooktop, pot filler, butler's pantry, beverage refrigerator, and a convection microwave that also functions as a second oven, giving you the convenience of a double oven. The oversized primary suite offers a spa-inspired bath with a walk-in shower, bidet, and enormous walk-in closet. The sunroom and covered back porch overlook the professionally landscaped yard. Situated on 1.756 acres, the property also features a wrought iron fenced backyard with a separate dog run, sprinkler system, and plenty of room to enjoy the outdoors. Built with quality and efficiency in mind, this home features foam insulation, four-zone HVAC, two tankless water heaters, a 22kW whole-home Generac generator with automatic transfer switch, a 1,000-gallon buried propane tank, plantation shutters, a gas log fireplace, walk-up attic storage, and an oversized three-car garage with epoxy flooring and a climate-controlled storage room. The roof was replaced in 2021, and the dishwasher in 2025. This exceptional Lake Fork home combines quality craftsmanship, generous living space, and an unbeatable location just steps from the neighborhood boat ramp.
For sale
Price cut: $20K (8/10)
$820,000
156 Private Road 5942, Yantis, TX 75497
3beds
3,967sqft
Single Family Residence
Built in 2017
1.76 Acres Lot
$792,300 Zestimate®
$207/sqft
$33/mo HOA
What's special
Gas log fireplaceDedicated officeProfessionally landscaped yardClimate-controlled storage roomWalk-up attic storageTwo dining areasLake views
- 30 days
- 264
- 12
Zillow last checked:
Listing updated:
Listed by:
Kris Childress 903-348-5836,
Freedom Realty
Source: GTARMLS,MLS#: 26010824
Facts & features
Interior
Bedrooms & bathrooms
- Bedrooms: 3
- Bathrooms: 3
- Full bathrooms: 2
- 1/2 bathrooms: 1
Bathroom
- Features: Bidet
Heating
- Central/Gas, Zoned
Cooling
- Central Electric, Zoned-2
Appliances
- Included: Dishwasher, Disposal, Microwave, Refrigerator, Electric Oven, Gas Cooktop, Tankless Water Heater
Features
- Other/See Remarks, Ceiling Fan, Other, Vaulted Ceiling(s), Pantry, Kitchen Island
- Flooring: Carpet, Wood, Tile
- Fireplace features: Gas
Interior area
- Total structure area: 3,967
- Total interior livable area: 3,967 sqft
Video & virtual tour
Property
Parking
- Total spaces: 3
- Parking features: Garage Door Opener
- Garage spaces: 3
Features
- Levels: One
- Stories: 1
- Patio & porch: Covered
- Exterior features: Irrigation System
- Pool features: None
- Fencing: Wrought Iron
- Has view: Yes
- View description: Water
- Has water view: Yes
- Water view: Water
- Body of water: Lake Fork
Lot
- Size: 1.76 Acres
Details
- Parcel number: 000000076133
Construction
Type & style
- Home type: SingleFamily
- Architectural style: Other
- Property subtype: Single Family Residence
Materials
- Brick
- Foundation: Slab
- Roof: Composition
Condition
- Pre-owned
- Year built: 2017
Utilities & green energy
- Sewer: Private Sewer
Community & HOA
Community
- Features: Lake
- Security: Audio and Video Surveillance
- Subdivision: Royal Oak Estates
HOA
- Has HOA: Yes
- HOA fee: $400 annually
Location
- Region: Yantis
Financial & listing details
- Price per square foot: $207/sqft
- Tax assessed value: $637,760
- Annual tax amount: $7,300
- Date on market: 8/3/2026
- Listing terms: Conventional,VA Loan,Cash
Estimated market value
$792,300
$753,000 - $832,000
$3,460/mo
Price history
| Date | Event | Price |
|---|---|---|
| 8/10/2026 | Price change | $820,000-2.4%$207/sqft |
Source: NTREIS #21324988 Report a problem | ||
| 7/21/2026 | Listed for sale | $840,000$212/sqft |
Source: NTREIS #21324988 Report a problem | ||
Public tax history
| Year | Property taxes | Tax assessment |
|---|---|---|
| 2025 | $3,273 -15.7% | $637,760 +3.5% |
| 2024 | $3,883 | $616,270 -8.8% |
| 2023 | -- | $676,013 +10% |
| 2022 | $6,044 | $614,557 +10% |
| 2021 | -- | $558,688 +10% |
| 2020 | $6,040 | $507,898 +10% |
| 2019 | -- | $461,725 +10% |
| 2018 | -- | $419,750 +1173.1% |
| 2017 | -- | $32,970 |
| 2016 | -- | $32,970 +38.7% |
| 2015 | -- | $23,770 |
Find assessor info on the county website
Monthly payment
Est. payment
Payment breakdown
Explore the cost of this home by adjusting the details. Changes won't be saved.Climate risks
Neighborhood: 75497
Nearby schools
Schools provided by the listing agent
- Elementary: Yantis
- Middle: Yantis
- High: Yantis
Source: GTARMLS. This data may not be complete. We recommend contacting the local school district to confirm school assignments for this home.
Similar homes
- $699,0003 bd3 ba2.4k sqft141 Private Road 5944, Yantis, TX 75497For Sale
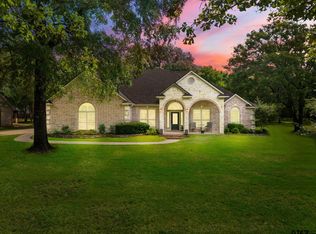 MLS ID #26008560, Judy Stroman, CENTURY 21 Lake Country-Quitmn. GTARMLS
 - $899,0004 bd4 ba2.9k sqft555 Private Road 5945, Yantis, TX 75497New Construction
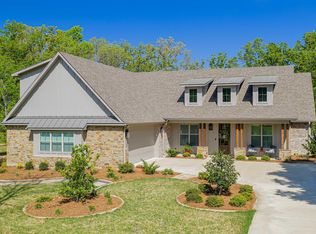 MLS ID #26004682, Pamela Swanner, Coldwell Banker Lakehaven, REA. GTARMLS
 - $830,0004 bd5 ba3.5k sqft334 County Road 1859, Yantis, TX 75497For Sale
 MLS ID #26008366, Lana Clark, Fathom Realty, LLC. GTARMLS
 - $880,0002 bd3 ba2.9k sqft665 Private Road 5881, Yantis, TX 75497For Sale
 MLS ID #26011566, Jack McLemore, Listing Results, LLC. GTARMLS
