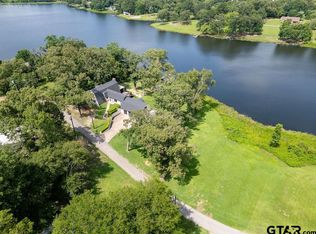
Gorgeous lakefront vacation home on 1.6 acres. Super Profitable Investment Property grossing $100k per year , or just a great place to live with enchanting views of the lake . Open concept living with gas fireplace & modern kitchen with black stainless appliances & reclaimed glass counters. Brand new covered dock is perfect for parking the boat, fishing or just enjoying the lake . Ultra Modern Open Concept 4 bedroom 2 bath home with high end finishes. Huge covered front porch with fans and lights. Sprawling living & dining area. Primary Bedroom is enormous with spa like ensuite bathroom with deep soaker tub, massive double headed shower and double vanity. Garage is it's own house with shower, toilet and separate laundry room. Spray foam insulation in the garage and the house.
For sale
Price cut: $5K (7/24)
$694,000
420 County Road 2269, Mineola, TX 75773
4beds
2,240sqft
:
Get pre-qualified$5,741/mo
Single Family Residence
Built in 2020
1.75 Acres Lot
$-- Zestimate®
$310/sqft
$-- HOA
What's special
Gas fireplaceDeep soaker tubReclaimed glass countersOpen concept livingDouble vanityMassive double headed shower
- 65 days |
- 1,118 |
- 83 |
Zillow last checked:
Listing updated:
Listed by:
Jeremy Simmons 0570756 214-232-8657,
RE/MAX DFW Associates 214-523-3300
Source: NTREIS,MLS#: 21273135
Facts & features
Interior
Bedrooms & bathrooms
- Bedrooms: 4
- Bathrooms: 2
- Full bathrooms: 2
Primary bedroom
- Level: First
- Dimensions: 17 x 15
Bedroom
- Level: First
- Dimensions: 15 x 12
Bedroom
- Level: First
- Dimensions: 15 x 12
Bedroom
- Level: First
- Dimensions: 11 x 11
Dining room
- Level: First
- Dimensions: 12 x 10
Kitchen
- Features: Breakfast Bar
- Level: First
- Dimensions: 15 x 10
Living room
- Features: Ceiling Fan(s)
- Level: First
- Dimensions: 19 x 18
Heating
- Central, Electric
Cooling
- Central Air, Electric
Appliances
- Included: Some Gas Appliances, Dishwasher, Electric Range, Microwave, Plumbed For Gas, Refrigerator
- Laundry: Washer Hookup, Dryer Hookup, ElectricDryer Hookup, Laundry in Utility Room
Features
- Decorative/Designer Lighting Fixtures, Kitchen Island, Open Floorplan, Cable TV, Walk-In Closet(s)
- Flooring: Concrete, Luxury Vinyl Plank
- Windows: Window Coverings
- Has basement: No
- Number of fireplaces: 1
- Fireplace features: Gas
Interior area
- Total interior livable area: 2,240 sqft
Video & virtual tour
Property
Parking
- Total spaces: 2
- Parking features: Additional Parking, Covered, Garage, Garage Door Opener
- Garage spaces: 2
Accessibility
- Accessibility features: Accessible Approach with Ramp
Features
- Levels: One
- Stories: 1
- Patio & porch: Covered, Deck
- Exterior features: Deck
- Pool features: None
- Has view: Yes
- View description: Water
- Has water view: Yes
- Waterfront features: Boat Dock/Slip, Lake Front, Waterfront
Lot
- Size: 1.75 Acres
- Features: Acreage, Hardwood Trees, Irregular Lot, Landscaped, Many Trees, Waterfront
Details
- Parcel number: R28236
Construction
Type & style
- Home type: SingleFamily
- Architectural style: Ranch,Detached
- Property subtype: Single Family Residence
Materials
- Frame, Metal Siding
- Foundation: Slab
- Roof: Metal
Condition
- Year built: 2020
Utilities & green energy
- Sewer: Septic Tank
- Water: Community/Coop
- Utilities for property: Overhead Utilities, Septic Available, Water Available, Cable Available
Community & HOA
Community
- Subdivision: Holbrook Estates
HOA
- Has HOA: No
Location
- Region: Mineola
Financial & listing details
- Price per square foot: $310/sqft
- Tax assessed value: $43,420
- Annual tax amount: $4,409
- Date on market: 5/23/2026
- Cumulative days on market: 67 days
- Listing terms: Cash,Conventional,FHA
- Road surface type: Asphalt
Estimated market value
Not available
Estimated sales range
Not available
Not available
Price history
| Date | Event | Price |
|---|---|---|
| 7/24/2026 | Price change | $694,000-0.7%$310/sqft |
Source: NTREIS #21273135 Report a problem | ||
| 6/21/2026 | Price change | $699,000-2.9%$312/sqft |
Source: NTREIS #21273135 Report a problem | ||
| 6/16/2026 | Price change | $720,000-1.4%$321/sqft |
Source: NTREIS #21273135 Report a problem | ||
| 6/10/2026 | Price change | $730,000-2%$326/sqft |
Source: NTREIS #21273135 Report a problem | ||
| 6/4/2026 | Price change | $745,000-0.7%$333/sqft |
Source: NTREIS #21273135 Report a problem | ||
| 5/23/2026 | Listed for sale | $750,000$335/sqft |
Source: NTREIS #21273135 Report a problem | ||
| 10/1/2020 | Sold | -- |
Source:  GTARMLS #10125981 Report a problem GTARMLS #10125981 Report a problem | ||
Public tax history
| Year | Property taxes | Tax assessment |
|---|---|---|
| 2025 | $546 +8.1% | $43,420 +8.4% |
| 2024 | $505 | $40,060 -1.5% |
| 2023 | -- | $40,690 +51.9% |
| 2022 | $394 | $26,790 -6.9% |
| 2021 | -- | $28,780 +8.2% |
| 2020 | $442 | $26,600 +230.8% |
| 2019 | -- | $8,040 |
| 2018 | -- | $8,040 |
| 2017 | -- | $8,040 |
| 2016 | -- | $8,040 |
| 2015 | -- | $8,040 |
Find assessor info on the county website
Monthly payment
Est. payment
Payment breakdown
Explore the cost of this home by adjusting the details. Changes won't be saved.Climate risks
Neighborhood: 75773
Nearby schools
GreatSchools rating
- 6/10Alba-Golden Elementary SchoolGrades: PK-5Distance: 4.6 mi
- 7/10Alba-Golden High SchoolGrades: 6-12Distance: 4.6 mi
Schools provided by the listing agent
- Elementary: Albagolden
- Middle: Albagolden
- High: Albagolden
- District: Alba-Golden ISD
Source: NTREIS. This data may not be complete. We recommend contacting the local school district to confirm school assignments for this home.
- $367,000-- bd-- ba2.2k sqft420 County Road 2269, Mineola, TX 75773Off Market
- $273,200-- bd-- ba1.4k sqft361 County Road 2267, Mineola, TX 75773Off Market
- $215,690-- bd9 ba1.5k sqft407 County Road 2269, Mineola, TX 75773Off Market
- $198,900-- bd-- ba336 sqft360 County Road 2267, Mineola, TX 75773Off Market
- $197,700-- bd8 ba1.4k sqft370 County Road 2269, Mineola, TX 75773Off Market
- $140,100-- bd5 ba655 sqft2056 County Road 2270, Mineola, TX 75773Off Market
- $412,9003 bd3 ba2.5k sqft2084 County Road 2270, Mineola, TX 75773Off Market
- $243,6003 bd2 ba1.6k sqft362 County Road 2269, Mineola, TX 75773Off Market
A local agent can set up tours, give advice and negotiate with sellers.
A local lender can help you make sure your offer is ready when you are.
Similar homes
- $520,0004 bd3 ba2.2k sqft22205 Us Highway 69 N, Mineola, TX 75773For Sale
 MLS ID #26009706, Melisa Terry, ADT Realty Brokers. GTARMLS
 - $630,0004 bd3 ba2.4k sqft364 Private Road 6602, Mineola, TX 75773For Sale
 MLS ID #26003180, McKenna Warnick, Coldwell Banker Apex, REALTORS. GTARMLS
 - $529,9004 bd4 ba2.6k sqft25115 County Road 453, Mineola, TX 75773For Sale
 MLS ID #26007856, Derek Harris, Leslie Cain Realty, LLC. GTARMLS
 - $598,5004 bd4 ba2.7k sqft543 Private Road 6305, Mineola, TX 75773For Sale
 MLS ID #26005804, Gena Johnson, Leslie Cain Realty, LLC. GTARMLS
 - $434,9993 bd3 ba2.1k sqft107 Private Road 6305, Mineola, TX 75773For SaleMLS ID #21269980, Gladys Coria-Keatts. NTREIS
- $598,5004 bd4 ba2.7k sqft543 County Road 6305, Mineola, TX 75773For SaleMLS ID #20263007, Gena S Johnson, Leslie Cain Realty, LLC. LGVBOARD
- $699,9004 bd3 ba3k sqft13669 Karah Ln, Lindale, TX 75771For SaleMLS ID #26009482, Katie Edwards, Century 21 First Group - Lindale. GTARMLS
- $369,0003 bd2 ba2.3k sqft668 County Road 2436, Mineola, TX 75773For SaleMLS ID #26007851, Dale Iley, Mission Real Estate Group. GTARMLS
- $365,0004 bd2 ba2k sqft210 Pat Dr, Mineola, TX 75773For SaleMLS ID #26004689, McKenna Warnick, Coldwell Banker Apex, REALTORS. GTARMLS
- $391,5003 bd3 ba1.7k sqft228 County Road 2462, Mineola, TX 75773For SaleMLS ID #26003844, Sammie Carr, Realty One Group Rose. GTARMLS
- $699,5004 bd4 ba3.2k sqft521 Hide A Way Lane Central, Lindale, TX 75771For SaleMLS ID #21337378, Leslie Cain. NTREIS
- $409,0004 bd2 ba1.9k sqft21531 Kayla Ln, Mineola, TX 75773For SaleMLS ID #26003946, Tanya Williams, Coldwell Banker Apex, REALTORS. GTARMLS
- $595,9993 bd2 ba1.7k sqft25046 Fm 857, Grand Saline, TX 75140For SaleMLS ID #26006272, Kelsey Akins, Pioneer DFW Realty. GTARMLS
- $435,0002 bd3 ba1.5k sqft2800 County Road 2330, Mineola, TX 75773For SaleMLS ID #26002356, Doug Crutcher, RE/MAX Properties. GTARMLS
- $724,9994 bd3 ba2.4k sqft605 Private Road 5881, Yantis, TX 75497For SaleMLS ID #21231814, Gabriel Sherman. NTREIS
- $349,9003 bd2 ba1.7k sqft19984 County Road 452, Mineola, TX 75773For SaleMLS ID #26008494, Toni Scott, Century 21 First Group - Lindale. GTARMLS
- $829,0004 bd4 ba2.7k sqft3034 Highway 154, Quitman, TX 75783For SaleMLS ID #26008351, David Simpkins, Signature Properties, LLC-Lake Fork. GTARMLS
- $699,0003 bd3 ba2.2k sqft336 Private Road 5517, Alba, TX 75410For SaleMLS ID #21197160, Cynthia Paine Drennan. NTREIS
- $542,0004 bd4 ba2.6k sqft15377 County Road 434, Lindale, TX 75771For SaleMLS ID #26008046, Nita Cunningham, ADT Realty Brokers. GTARMLS
- $355,0003 bd2 ba1.7k sqft21540 Kayla Ln, Mineola, TX 75773For SaleMLS ID #26001645, Ann Fitzgerald, Ben Fitzgerald Real Estate Svcs, LLC. GTARMLS
