This home brings together clean design, functional space, and a layout that simply makes sense. From the moment you enter, you’ll notice how seamlessly each room connects, creating a comfortable flow that fits both everyday living and hosting with ease. The kitchen stands out as a true centerpiece, offering generous workspace, sleek finishes, and a layout that keeps you connected to the rest of the home. Whether it’s morning coffee or a full house on the weekend, this space was made to handle it all. Natural light pours in throughout, highlighting the home’s modern touches while still maintaining a warm, welcoming feel. The primary suite offers a quiet escape, complete with a well-designed bathroom and plenty of space to relax and recharge. Additional features include a reverse osmosis water filtration system, a 10x12 storage building, and a backyard setup that offers flexibility for hobbies such as a custom built batting cage for the athlete at heart which may be negotiated. Located in the desirable Rose Hill Springs subdivision in Mineola, you’ll enjoy a peaceful setting while still being within easy reach of Tyler, dining, and everyday conveniences.
For sale
$391,500
228 County Road 2462, Mineola, TX 75773
3beds
1,745sqft
:
Get pre-qualified$3,239/mo
Single Family Residence
Built in 2022
0.52 Acres Lot
$386,100 Zestimate®
$224/sqft
$-- HOA
What's special
Sleek finishesFunctional spaceComfortable flowClean designWell-designed bathroom
- 131 days |
- 275 |
- 15 |
Zillow last checked:
Listing updated:
Listed by:
Sammie Carr sammiecarrrealtor@gmail.com,
Realty One Group Rose
Source: GTARMLS,MLS#: 26003844
Facts & features
Interior
Bedrooms & bathrooms
- Bedrooms: 3
- Bathrooms: 3
- Full bathrooms: 2
- 1/2 bathrooms: 1
Rooms
- Room types: Family Room
Primary bedroom
- Features: Master Bedroom Split
Bedroom
- Features: Walk-In Closet(s)
- Level: Main
Bathroom
- Features: Shower Only, Shower/Tub, Double Lavatory, Bar
Kitchen
- Features: Kitchen/Eating Combo
Living room
- Area: 306
- Dimensions: 17 x 18
Heating
- Central/Electric
Cooling
- Central Electric, Ceiling Fan(s)
Appliances
- Included: Dishwasher, Disposal, Microwave, Refrigerator, Other/See Remarks, Electric Oven, Electric Cooktop
Features
- Ceiling Fan(s), Other/See Remarks, Vaulted Ceiling(s), Pantry, Kitchen Island
- Flooring: Tile, Vinyl Plank
- Windows: Blinds
- Attic: Attic Stairs
- Has fireplace: Yes
- Fireplace features: Electric
Interior area
- Total structure area: 1,745
- Total interior livable area: 1,745 sqft
Property
Parking
- Total spaces: 2
- Parking features: Garage Faces Side
- Garage spaces: 2
- Has uncovered spaces: Yes
Features
- Levels: One
- Stories: 1
- Patio & porch: Patio Covered
- Exterior features: Sprinkler System, Gutter(s)
- Pool features: None
- Fencing: None
Lot
- Size: 0.52 Acres
- Dimensions: 175.03 x 120.82
- Features: Corner Lot, Subdivision Lot
Details
- Additional structures: Storage
- Special conditions: None
- Other equipment: Satellite Dish
Construction
Type & style
- Home type: SingleFamily
- Architectural style: Traditional
- Property subtype: Single Family Residence
Materials
- Concrete Based Siding, Foam Insulation
- Foundation: Slab
- Roof: Composition
Condition
- Year built: 2022
Utilities & green energy
- Sewer: Septic Tank
- Utilities for property: Underground Utilities, Cable Available
Green energy
- Energy efficient items: Water Heater
Community & HOA
Community
- Security: Smoke Detector(s)
- Subdivision: ROSE HILL SPRINGS SUBD
HOA
- Has HOA: No
Location
- Region: Mineola
Financial & listing details
- Price per square foot: $224/sqft
- Annual tax amount: $4,659
- Date on market: 3/19/2026
- Listing terms: Conventional,FHA,VA Loan,Cash
- Road surface type: Paved
Estimated market value
$386,100
$367,000 - $405,000
$2,160/mo
Price history
| Date | Event | Price |
|---|---|---|
| 4/24/2026 | Price change | $391,500-4.3%$224/sqft |
Source:  GTARMLS #26003844 Report a problem GTARMLS #26003844 Report a problem | ||
| 3/19/2026 | Listed for sale | $409,000$234/sqft |
Source: GTARMLS #26003844 Report a problem | ||
Public tax history
Tax history is unavailable.
Monthly payment
Est. payment
Payment breakdown
Explore the cost of this home by adjusting the details. Changes won't be saved.Climate risks
Neighborhood: 75773
Nearby schools
GreatSchools rating
- 7/10Mineola Primary SchoolGrades: PK-3Distance: 1.9 mi
- 6/10Mineola Middle SchoolGrades: 6-8Distance: 3.1 mi
- 7/10Mineola High SchoolGrades: 9-12Distance: 3.3 mi
Schools provided by the listing agent
- Elementary: Mineola
- Middle: Mineola
- High: Mineola
Source: GTARMLS. This data may not be complete. We recommend contacting the local school district to confirm school assignments for this home.
- $378,800-- bd-- ba1.8k sqft206 County Road 2462, Mineola, TX 75773Off Market
- $405,0004 bd2 ba1.8k sqft229 County Road 2462, Mineola, TX 75773New Construction

- $375,800-- bd-- ba1.7k sqft244 County Road 2462 Off #2460, Mineola, TX 75773Off Market
- $430,900-- bd-- ba1.7k sqft215 County Road 2462 Off #2460, Mineola, TX 75773Off Market
- $455,800-- bd-- ba1.4k sqft239 County Road 2462, Mineola, TX 75773Off Market
- $15,000-- bd-- ba-- sqft239 Private Road 6462, Mineola, TX 75773Off Market
- $363,300-- bd-- ba1.8k sqft186 County Road 2462, Mineola, TX 75773Off Market
- $330,100-- bd-- ba1.5k sqft187 County Road 2462, Mineola, TX 75773Off Market
A local agent can set up tours, give advice and negotiate with sellers.
A local lender can help you make sure your offer is ready when you are.
Similar homes
- $360,0004 bd2 ba1.7k sqft371 County Road 2462, Mineola, TX 75773For Sale
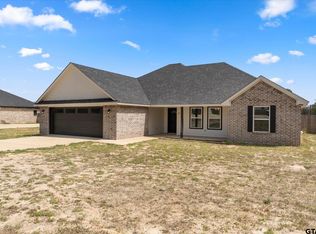 MLS ID #26004368, Gavan Cross, Signature Properties, LLC-Lake Fork. GTARMLS
 - $369,0003 bd2 ba2.3k sqft668 County Road 2436, Mineola, TX 75773For Sale
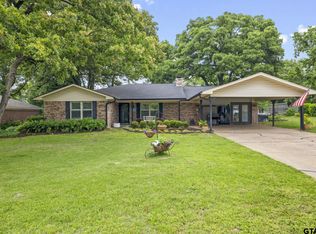 MLS ID #26007851, Dale Iley, Mission Real Estate Group. GTARMLS
 - $434,9993 bd3 ba2.1k sqft107 Private Road 6305, Mineola, TX 75773For Sale
 MLS ID #21269980, Gladys Coria-Keatts. NTREIS
 - $435,0002 bd3 ba1.5k sqft2800 County Road 2330, Mineola, TX 75773For Sale
 MLS ID #26002356, Doug Crutcher, RE/MAX Properties. GTARMLS
 - $365,0004 bd2 ba2k sqft210 Pat Dr, Mineola, TX 75773For SaleMLS ID #26004689, McKenna Warnick, Coldwell Banker Apex, REALTORS. GTARMLS
- $429,9004 bd2 ba1.9k sqft143 County Road 2724 Cres, Mineola, TX 75773For SaleMLS ID #26002965, Vanessa Griffin, The Agency Tyler. GTARMLS
- $349,9003 bd2 ba1.7k sqft19984 County Road 452, Mineola, TX 75773For SaleMLS ID #26008494, Toni Scott, Century 21 First Group - Lindale. GTARMLS
- $416,5004 bd3 ba2k sqft224 County Road 2766, Mineola, TX 75773New ConstructionMLS ID #26005426, Tristan Mosher, Coldwell Banker Apex, REALTORS. GTARMLS
- $389,0004 bd2 ba1.9k sqft18341 Timber Oaks Dr, Lindale, TX 75771For SaleMLS ID #26005127, Monica Tomblin, Leslie Cain Realty, LLC. GTARMLS
- $305,0003 bd2 ba1.7k sqft105 Maxine St, Mineola, TX 75773For SaleMLS ID #26004217, Lindsey Farnham, Blue Sky Group Realty. GTARMLS
- $395,9003 bd2 ba2k sqft237 Hideaway Ln E, Hideaway, TX 75771For SaleMLS ID #26008989, Greg Rodriguez, Greg Rodriguez Realty. GTARMLS
- $279,0003 bd2 ba1.6k sqft516 W Front St, Mineola, TX 75773For SaleMLS ID #26006061, Michael Worthen, Dwell Realty. GTARMLS
- $364,5003 bd3 ba1.9k sqft391 County Road 1610, Alba, TX 75410For SaleMLS ID #26009127, Cassidy Calman, Fathom Realty, LLC. GTARMLS
- $350,0004 bd2 ba2.1k sqft14227 County Road 438, Lindale, TX 75771For SaleMLS ID #26009446, Candace Gore, Miller Homes Group. GTARMLS
- $399,0003 bd2 ba2.5k sqft176 County Road 3282, Quitman, TX 75783For SaleMLS ID #26000905, Gena Johnson, Leslie Cain Realty, LLC. GTARMLS
- $575,0004 bd3 ba2.5k sqft196 County Road 2309, Mineola, TX 75773For SaleMLS ID #26008978, Elaine Fabbri, RE/MAX Landmark. GTARMLS
- $371,5003 bd2 ba1.4k sqft1221 Chateau Ln, Lindale, TX 75771For SaleMLS ID #26005582, Emily Santina, Keller Williams Realty-Tyler. GTARMLS
- $389,0003 bd2 ba1.2k sqft109 Rs County Rd #3319, Emory, TX 75440For SaleMLS ID #21308058, Beatriz Reyna. NTREIS
- $325,0003 bd2 ba1.7k sqft268 County Road 2297, Mineola, TX 75773New ConstructionMLS ID #26005726, Ashleigh Dulaney, Coldwell Banker Apex - Wylie. GTARMLS
- $435,0004 bd3 ba2.1k sqft15273 Madison Ln, Lindale, TX 75771For SaleMLS ID #26003982, Jonathan Whitehurst, Dwell Realty. GTARMLS
