LAKEVIEW HOME!!!! Welcome to 268 County Road 2297 in Mineola…a one-of-a-kind, brand new A-frame lakeview home that captures the essence of the lakehouse dream. From the moment you arrive, the architecture sets it apart, and once inside, it only gets better. Soaring 25-foot ceilings and a wall of floor-to-ceiling windows flood the home with natural light and showcase peaceful lake views, creating an open, airy feel. The unique A-frame design paired with custom finishes throughout makes this home unlike anything else on the market. The thoughtfully designed layout offers 3 bedrooms and 2 bathrooms with a functional, flexible floorplan. The primary suite is a true retreat with a huge walk-in shower and oversized walk-in closet. A secondary bedroom is located downstairs, ideal for guests or an office. Upstairs features a spacious 28x12 bedroom with its own bathroom and closet, perfect as a multi-use bedroom, game room, or additional living space. Stamped concrete floors run throughout, adding durability and character. Step outside to a large back patio, perfect for grilling, entertaining, and enjoying lake views. The property also offers a 2-car carport plus additional parking for guests, boats, or lake toys. Located just minutes from the boat ramp at Lake Holbrook, you’ll enjoy easy access to fishing, boating, and skiing. Outside city limits and zoned to highly sought-after Alba-Golden ISD. Just minutes from downtown Mineola for local dining, shopping, and small-town charm. This is more than a home…this is the lake lifestyle you’ve been waiting for. A true gem and rare opportunity to own something completely unique.
New construction
Price cut: $24.9K (7/13)
$325,000
268 County Road 2297, Mineola, TX 75773
3beds
1,770sqft
:
Get pre-qualified$2,708/mo
Single Family Residence
Built in 2026
-- sqft lot
$324,200 Zestimate®
$184/sqft
$-- HOA
What's special
Wall of floor-to-ceiling windowsUnique a-frame designNatural lightPeaceful lake viewsOversized walk-in closetCustom finishes throughoutHuge walk-in shower
- 100 days |
- 888 |
- 54 |
Zillow last checked:
Listing updated:
Listed by:
Ashleigh Dulaney,
Coldwell Banker Apex - Wylie
Source: GTARMLS,MLS#: 26005726
Facts & features
Interior
Bedrooms & bathrooms
- Bedrooms: 3
- Bathrooms: 2
- Full bathrooms: 2
Rooms
- Room types: Den, Game Room, Office, Family Room, Utility Room, 1 Living Area
Primary bedroom
- Features: Master Bedroom Split
- Level: Main
Bedroom
- Features: Guest Bedroom Split, Walk-In Closet(s)
Bedroom 1
- Area: 238
- Dimensions: 17 x 14
Bedroom 2
- Area: 110
- Dimensions: 11 x 10
Bedroom 3
- Area: 336
- Dimensions: 28 x 12
Bathroom
- Features: Shower Only, Tub Only, Shower and Tub, Shower/Tub, Walk-In Closet(s), Separate Walk-In Closets, Other /See Remarks
Dining room
- Features: Other/See Remarks
Kitchen
- Features: Kitchen/Eating Combo
- Area: 182
- Dimensions: 14 x 13
Living room
- Area: 336
- Dimensions: 24 x 14
Heating
- Central/Electric
Cooling
- Central Electric, Ceiling Fan(s)
Appliances
- Included: Dishwasher, Disposal, Microwave, Electric Cooktop
Features
- Ceiling Fan(s), Other/See Remarks, Pantry, Kitchen Island
- Flooring: Concrete, Other/See Remarks, Vinyl Plank
- Has fireplace: No
- Fireplace features: None
Interior area
- Total structure area: 1,770
- Total interior livable area: 1,770 sqft
Property
Parking
- Parking features: Garage Faces Side, Other/See Remarks
- Has garage: Yes
- Has uncovered spaces: Yes
Features
- Levels: Two
- Stories: 2
- Patio & porch: Patio Open, Patio Covered, Porch
- Exterior features: Sprinkler System
- Pool features: None
- Fencing: None
- Has view: Yes
- View description: Water
- Has water view: Yes
- Water view: Water
- Body of water: Holbrook
Details
- Additional structures: None
- Parcel number: 133790
- Special conditions: None
Construction
Type & style
- Home type: SingleFamily
- Architectural style: Traditional
- Property subtype: Single Family Residence
Materials
- Siding
- Foundation: Slab
- Roof: Composition
Condition
- New Construction
- New construction: Yes
- Year built: 2026
Utilities & green energy
- Sewer: Aerobic Septic
Community & HOA
Community
- Subdivision: SUE ANN ADD
HOA
- Has HOA: No
Location
- Region: Mineola
Financial & listing details
- Price per square foot: $184/sqft
- Annual tax amount: $241
- Date on market: 4/23/2026
- Road surface type: Paved
Estimated market value
$324,200
$308,000 - $340,000
$2,148/mo
Price history
| Date | Event | Price |
|---|---|---|
| 7/13/2026 | Price change | $325,000-7.1%$184/sqft |
Source: NTREIS #21241887 Report a problem | ||
| 6/11/2026 | Price change | $349,900-6.7%$198/sqft |
Source:  GTARMLS #26005726 Report a problem GTARMLS #26005726 Report a problem | ||
| 4/23/2026 | Listed for sale | $375,000$212/sqft |
Source: NTREIS #21241887 Report a problem | ||
Public tax history
Tax history is unavailable.
Monthly payment
Est. payment
Payment breakdown
Explore the cost of this home by adjusting the details. Changes won't be saved.Climate risks
Neighborhood: 75773
Nearby schools
GreatSchools rating
- 6/10Alba-Golden Elementary SchoolGrades: PK-5Distance: 4.1 mi
- 7/10Alba-Golden High SchoolGrades: 6-12Distance: 4.1 mi
Schools provided by the listing agent
- Elementary: Alba Golden
- Middle: Alba Golden
- High: Alba Golden
Source: GTARMLS. This data may not be complete. We recommend contacting the local school district to confirm school assignments for this home.
- $--5 bd5 ba2.8k sqft264 County Road 2297, Mineola, TX 75773Sold

- $--2 Acres5 County Road 2297, Mineola, TX 75773Off Market

- $113,800-- bd-- ba264 sqftCounty Road 2297, Mineola, TX 75773Off Market
- $220,100-- bd-- ba1k sqft270 County Road 2297, Mineola, TX 75773Off Market
- $143,300-- bd-- ba1.2k sqft634 County Road 2298, Mineola, TX 75773Off Market
- $28,700-- bd-- ba1k sqft608 County Road 2298, Mineola, TX 75773Off Market
- $--3.5 Acres3 County Road 2297, Mineola, TX 75773Off Market
- $192,500-- bd-- ba1.7k sqft656 County Road 2298, Mineola, TX 75773Off Market
A local agent can set up tours, give advice and negotiate with sellers.
A local lender can help you make sure your offer is ready when you are.
Similar homes
- $360,0004 bd2 ba1.7k sqft371 County Road 2462, Mineola, TX 75773For Sale
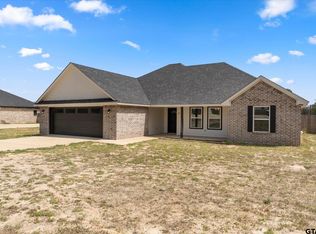 MLS ID #26004368, Gavan Cross, Signature Properties, LLC-Lake Fork. GTARMLS
 - $314,9003 bd2 ba1.4k sqft3015 E Us Highway 80, Mineola, TX 75773For Sale
 MLS ID #21287321, Thressa Stehr. NTREIS
 - $349,9003 bd2 ba1.7k sqft19984 County Road 452, Mineola, TX 75773For Sale
 MLS ID #26008494, Toni Scott, Century 21 First Group - Lindale. GTARMLS
 - $391,5003 bd3 ba1.7k sqft228 County Road 2462, Mineola, TX 75773For Sale
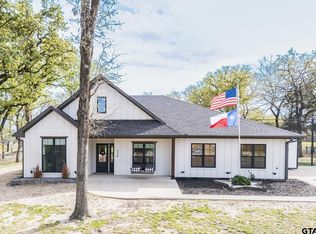 MLS ID #26003844, Sammie Carr, Realty One Group Rose. GTARMLS
 - $305,0003 bd2 ba1.7k sqft105 Maxine St, Mineola, TX 75773For SaleMLS ID #26004217, Lindsey Farnham Ellis, Blue Sky Group Realty. GTARMLS
- $434,9993 bd3 ba2.1k sqft107 Private Road 6305, Mineola, TX 75773For SaleMLS ID #21269980, Gladys Coria-Keatts. NTREIS
- $249,9003 bd2 ba1.6k sqft109 Maxine St, Mineola, TX 75773For SaleMLS ID #26004190, Lindsey Farnham Ellis, Blue Sky Group Realty. GTARMLS
- $435,0002 bd3 ba1.5k sqft2800 County Road 2330, Mineola, TX 75773For SaleMLS ID #26002356, Doug Crutcher, RE/MAX Properties. GTARMLS
- $250,0003 bd3 ba1.9k sqft613 Graham St, Mineola, TX 75773For SaleMLS ID #21230404, Gavan Cross. NTREIS
- $329,0003 bd2 ba1.7k sqft269 E Holley St, Alba, TX 75410For SaleMLS ID #26010289, Jordyn Young, Miller Homes Group. GTARMLS
- $364,5003 bd3 ba1.9k sqft391 County Road 1610, Alba, TX 75410For SaleMLS ID #26009127, Cassidy Calman, Fathom Realty, LLC. GTARMLS
- $467,0004 bd2 ba1.8k sqft435 Private Road 6305, Mineola, TX 75773For SaleMLS ID #26007360, Dale Iley, Mission Real Estate Group. GTARMLS
- $250,0003 bd2 ba1.4k sqft369 Pine Chase St, Van, TX 75790For SaleMLS ID #21346352, Ema Massingill. NTREIS
- $429,9004 bd2 ba1.9k sqft143 County Road 2724 Cres, Mineola, TX 75773For SaleMLS ID #26002965, Vanessa Griffin, The Agency Tyler. GTARMLS
- $460,0004 bd2 ba2.3k sqft189 County Road 2321, Mineola, TX 75773For SaleMLS ID #26008656, Jordyn Young, Miller Homes Group. GTARMLS
- $350,0004 bd2 ba2.1k sqft14227 County Road 438, Lindale, TX 75771For SaleMLS ID #26009446, Candace Gore, Miller Homes Group. GTARMLS
- $427,0002 bd2 ba1.9k sqft134 County Road 2749, Mineola, TX 75773For SaleMLS ID #26010419, John Pickett, Coldwell Banker Anderson Realtors. GTARMLS
- $348,0004 bd2 ba2k sqft1024 Monte Carlo Dr, Grand Saline, TX 75140For SaleMLS ID #26009542, Courtney Harrell, Leslie Cain Realty, LLC. GTARMLS
- $348,0004 bd2 ba2k sqft1024 Monte Carlo, Grand Saline, TX 75140For SaleMLS ID #21248373, Courtney Harrell. NTREIS
- $416,5004 bd3 ba2k sqft224 County Road 2766, Mineola, TX 75773New ConstructionMLS ID #26005426, Tristan Mosher, Coldwell Banker Apex, REALTORS. GTARMLS
