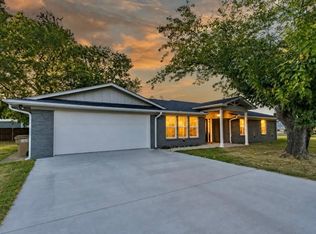
Welcome to this exceptional **2023-built** home in the highly sought-after **Alba-Golden ISD**! Situated on a spacious half-acre lot, this move-in-ready home offers approximately 1,950 square feet of thoughtfully designed living space with **3 bedrooms, 2.5 bathrooms**, and a versatile flex room ideal for a home office, playroom, or second living area. The light-filled open-concept floor plan is perfect for everyday living and entertaining. The spacious living room features a cozy **gas log fireplace** and flows seamlessly into the dining area and beautifully appointed kitchen. At the heart of the home, you'll find a large center island with eat-in bar seating, granite countertops, custom shaker-style cabinetry, stainless steel GE appliances, a gas range, Vent-A-Hood microwave, and refrigerator. The split-bedroom layout offers privacy for the primary suite, while luxury vinyl plank flooring throughout, an on-demand gas water heater, and an aerobic septic system with sprinkler distribution provide comfort and efficiency. Outside, enjoy the attractive brick-and-stone exterior, two-car garage, **covered back patio**, oversized backyard with a **newly installed full privacy fence**, and plenty of room to relax, entertain, or play. For added peace of mind, the home includes a **lifetime transferable foundation warranty**. Conveniently located just minutes from **Lake Fork**, shopping, dining, and surrounding East Texas communities, this home combines modern amenities, quality construction, and small-town charm. Don't miss your opportunity to make this beautiful property your own. Schedule your private showing today! *Some photos may have been virtually staged.*
For sale
Price cut: $10.5K (7/28)
$364,500
391 County Road 1610, Alba, TX 75410
3beds
1,914sqft
Single Family Residence
Built in 2023
0.55 Acres Lot
$358,400 Zestimate®
$190/sqft
$-- HOA
What's special
Spacious half-acre lotAttractive brick-and-stone exteriorOversized backyardTwo-car garageLight-filled open-concept floor planGranite countertopsOn-demand gas water heater
- 107 days
- 130
- 11
Zillow last checked:
Listing updated:
Listed by:
Cassidy Calman 972-741-1148,
Fathom Realty, LLC
Source: GTARMLS,MLS#: 26009127
Facts & features
Interior
Bedrooms & bathrooms
- Bedrooms: 3
- Bathrooms: 3
- Full bathrooms: 2
- 1/2 bathrooms: 1
Bathroom
- Features: Shower and Tub, Soaking Tub
Heating
- Heat Pump
Cooling
- Central Electric
Appliances
- Included: Gas Range, Dishwasher, Refrigerator
Features
- Fireplace features: Gas
Interior area
- Total structure area: 1,914
- Total interior livable area: 1,914 sqft
Property
Parking
- Total spaces: 2
- Parking features: Garage
- Garage spaces: 2
Features
- Levels: One
- Stories: 1
- Patio & porch: Porch
- Pool features: None
- Fencing: Wood
Lot
- Size: 0.55 Acres
- Dimensions: 124 x 191
Details
- Parcel number: 000000139394
Construction
Type & style
- Home type: SingleFamily
- Architectural style: Traditional
- Property subtype: Single Family Residence
Materials
- Brick
- Foundation: Slab
- Roof: Composition
Condition
- Pre-owned
- Year built: 2023
Community & HOA
Community
- Subdivision: GOLDEN VALLEY PHASE 2
HOA
- Has HOA: Yes
Location
- Region: Alba
Financial & listing details
- Price per square foot: $190/sqft
- Tax assessed value: $357,780
- Annual tax amount: $4,501
- Date on market: 7/1/2026
- Listing terms: Conventional,FHA,VA Loan,Cash,USDA Loan
Estimated market value
$358,400
$340,000 - $376,000
$2,321/mo
Price history
| Date | Event | Price |
|---|---|---|
| 7/28/2026 | Price change | $364,500-2.8%$190/sqft |
Source:  GTARMLS #26009127 Report a problem GTARMLS #26009127 Report a problem | ||
| 7/1/2026 | Listed for sale | $375,000+7.2%$196/sqft |
Source: GTARMLS #26009127 Report a problem | ||
| 7/19/2024 | Sold | -- |
Source:  LGVBOARD #20243407 Report a problem LGVBOARD #20243407 Report a problem | ||
| 6/1/2024 | Listed for sale | $349,950+2.3%$183/sqft |
Source: GTARMLS #24007530 Report a problem | ||
| 4/9/2024 | Listing removed | -- |
Source: NTREIS #20383813 Report a problem | ||
| 3/25/2024 | Price change | $342,000-0.9%$179/sqft |
Source: GTARMLS #23004118 Report a problem | ||
| 1/17/2024 | Listed for sale | $345,000$180/sqft |
Source: NTREIS #20383813 Report a problem | ||
| 11/17/2023 | Contingent | $345,000$180/sqft |
Source: GTARMLS #23004118 Report a problem | ||
| 7/11/2023 | Price change | $345,000-1.1%$180/sqft |
Source: GTARMLS #23004118 Report a problem | ||
| 4/3/2023 | Listed for sale | $349,000$182/sqft |
Source: GTARMLS #23004118 Report a problem | ||
Public tax history
| Year | Property taxes | Tax assessment |
|---|---|---|
| 2025 | $3,067 -20.5% | $357,780 +3.6% |
| 2024 | $3,858 | $345,360 +4986.3% |
| 2023 | -- | $6,790 |
| 2022 | $100 | $6,790 |
Find assessor info on the county website
Monthly payment
Est. payment
Payment breakdown
Explore the cost of this home by adjusting the details. Changes won't be saved.Climate risks
Neighborhood: 75410
Nearby schools
Schools provided by the listing agent
- Elementary: Alba Golden
- Middle: Alba Golden
- High: Alba Golden
Source: GTARMLS. This data may not be complete. We recommend contacting the local school district to confirm school assignments for this home.


Similar homes
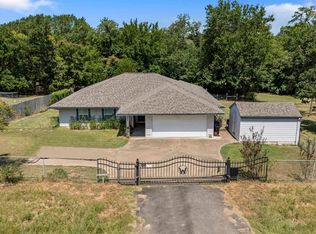
- $320,0003 bd2 ba1.4k sqft128 N Osborn St, Alba, TX 75410For Sale
 MLS ID #21337925, Victoria Martinez. NTREIS
 - $415,0004 bd3 ba2.1k sqft2801 County Road 1600, Alba, TX 75410For Sale
 MLS ID #26005481, Jimmie Trejo, The Property Shoppe - eXp Realty, LLC. GTARMLS
 - $305,0003 bd2 ba1.6k sqft780 S Fm 17, Alba, TX 75410For Sale
 MLS ID #26010754, Kristine Samples, Lone Star Realty - Lake Fork. GTARMLS
 - $349,0003 bd2 ba1.8k sqft172 Private Road 6292, Mineola, TX 75773For Sale
 MLS ID #26012796, Terry McNeill, Leslie Cain Realty, LLC. GTARMLS
