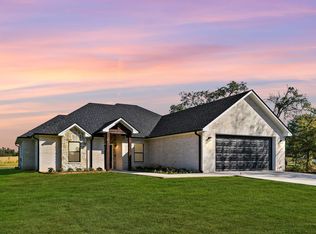
Custom 4 bed 2.5 bath home half mile from Lake Fork. Open concept kitchen & living w 16 ft vaulted ceilings & solid wood beams. Gas log fireplace w brick bench seating & built ins on each side. Kitchen features bay window above the kitchen sink to access back porch, granite island bar, walk in pantry. Soft close cabinets throughout. Floor plugs in living room. High wood vaulted ceilings in master. Sliding barn door to master bath w walk in shower featuring a rain head & detachable shower head. Free standing tub, double vanities w uppers, makeup vanity with lighted mirror, large walk in closet with 2 built-ins. Connected to primary bath, the laundry room offers a variety of cabinet space & folding area. 2 car garage w storage room. Mudroom has built in locker w outlets. Outdoor kitchen includes gas grill and stainless steel utility sink. Half bath accessible from back porch. Porch wired for TV, includes 2 outdoor fans. 8 security cameras installed & ready for your convenience.
Sold
Price Unknown
2040 County Road 1612, Alba, TX 75410
4beds
2,760sqft
Single Family Residence
Built in 2024
0.63 Acres Lot
$519,600 Zestimate®
$--/sqft
$2,816 Estimated rent
Home value
$519,600
$488,000 - $551,000
$2,816/mo
Zestimate® history
Owner options
List your home for rent
$2,816/mo
Rent Zestimate®
Find your next renter with Zillow Rental Manager. Plus, with online applications, you can quickly screen prospective tenants – for free.
$2,816/mo
Rent Zestimate®
Refinance and save
$75/mo
Est. payment
Refinancing to a lower rate could help reduce your monthly payments and save thousands over the life of the loan.
$75/mo
Est. payment
Explore your selling options
Work with a Zillow partner agent
Leverage their expertise and Zillow's premium Showcase listings to get your home seen by more buyers.
Get startedList with your own agent
Get your home in front of millions of buyers by listing it on Zillow.
Learn how to do itSell it yourself
Take full control of how buyers see your home on Zillow by listing For Sale by Owner (FSBO).
List your homeWhat's special
Zillow last checked:
Listing updated:
Listed by:
Kathy Hobbs 0417256 903-356-4700,
Exit Realty Pinnacle Group 903-356-4700
Bought with:
Kristine Samples
Lone Star Realty
Source: NTREIS,MLS#: 20648487
Facts & features
Interior
Bedrooms & bathrooms
- Bedrooms: 4
- Bathrooms: 3
- Full bathrooms: 2
- 1/2 bathrooms: 1
Primary bedroom
- Features: Closet Cabinetry, Dual Sinks, Double Vanity, Garden Tub/Roman Tub, Walk-In Closet(s)
- Level: First
Living room
- Features: Built-in Features, Fireplace
- Level: First
- Dimensions: 38 x 22
Heating
- Central, Electric, Heat Pump
Cooling
- Central Air, Electric
Appliances
- Included: Dishwasher, Disposal, Gas Oven, Gas Range, Microwave, Refrigerator
- Laundry: Washer Hookup, Electric Dryer Hookup, Laundry in Utility Room
Features
- Built-in Features, Chandelier, Decorative/Designer Lighting Fixtures, Eat-in Kitchen, Granite Counters, High Speed Internet, Kitchen Island, Open Floorplan, Pantry, Smart Home, Vaulted Ceiling(s), Walk-In Closet(s)
- Flooring: Ceramic Tile, Luxury Vinyl Plank
- Has basement: No
- Number of fireplaces: 1
- Fireplace features: Gas Log, Living Room, Masonry, Stone
Interior area
- Total interior livable area: 2,760 sqft
Property
Parking
- Total spaces: 2
- Parking features: Concrete
- Attached garage spaces: 2
Features
- Levels: One
- Stories: 1
- Patio & porch: Front Porch, Patio, Covered
- Exterior features: Outdoor Kitchen
- Pool features: None
- Fencing: None
Lot
- Size: 0.63 Acres
- Features: Corner Lot
Details
- Additional structures: Outdoor Kitchen
- Parcel number: 139398
- Other equipment: Irrigation Equipment
Construction
Type & style
- Home type: SingleFamily
- Architectural style: Contemporary/Modern,Detached
- Property subtype: Single Family Residence
- Attached to another structure: Yes
Materials
- Brick, Rock, Stone
- Foundation: Slab
- Roof: Composition,Metal
Condition
- New construction: Yes
- Year built: 2024
Utilities & green energy
- Sewer: Aerobic Septic
- Water: Community/Coop
- Utilities for property: Electricity Available, Overhead Utilities, Septic Available, Underground Utilities, Water Available
Community & HOA
Community
- Features: Fishing, Trails/Paths
- Security: Prewired, Smoke Detector(s)
- Subdivision: Golden Valley
HOA
- Has HOA: Yes
- Services included: Association Management, Maintenance Grounds
- HOA fee: $75 annually
- HOA name: Alex Gonzalez
- HOA phone: 903-571-7076
Location
- Region: Alba
Financial & listing details
- Tax assessed value: $496,060
- Annual tax amount: $4,733
- Date on market: 11/1/2024
- Cumulative days on market: 98 days
- Listing terms: Cash,Conventional,FHA,USDA Loan,VA Loan
- Electric utility on property: Yes
Price history
| Date | Event | Price |
|---|---|---|
| 9/23/2024 | Sold | -- |
Source: NTREIS #20648487 Report a problem | ||
| 8/31/2024 | Pending sale | $535,000$194/sqft |
Source:  Exit Realty #24006745 Report a problem Exit Realty #24006745 Report a problem | ||
| 5/16/2024 | Listed for sale | $535,000+1810.7%$194/sqft |
Source:  GTARMLS #24006745 Report a problem GTARMLS #24006745 Report a problem | ||
| 4/19/2023 | Sold | -- |
Source: GTARMLS #23002422 Report a problem | ||
| 3/8/2023 | Pending sale | $28,000$10/sqft |
Source: GTARMLS #23002422 Report a problem | ||
| 2/27/2023 | Listed for sale | $28,000$10/sqft |
Source: GTARMLS #23002422 Report a problem | ||
Public tax history
| Year | Property taxes | Tax assessment |
|---|---|---|
| 2025 | $4,733 +1239.8% | $496,060 +1671.6% |
| 2024 | $353 | $28,000 +256.2% |
| 2023 | -- | $7,860 |
| 2022 | $116 | $7,860 |
Find assessor info on the county website
Neighborhood: 75410
Nearby homes
- $--4 bd3 ba2.3k sqft2080 County Road 1612, Alba, TX 75410Sold

- $364,5003 bd3 ba1.9k sqft391 County Road 1610, Alba, TX 75410For Sale

- $--3 bd2 ba1.8k sqft2002 County Road 1612, Alba, TX 75410Sold
- $348,4003 bd2 ba1.9k sqft321 County Road 1610, Alba, TX 75410Off Market
- $159,300-- bd5 ba1.1k sqft1992 County Road 1612, Alba, TX 75410Off Market
- $349,3003 bd3 ba1.9k sqft361 County Road 1610, Alba, TX 75410Off Market
- $--0.52 acres2000 County Road 1612, Alba, TX 75410Off Market
- $248,200-- bd5 ba1.4k sqft1970 County Road 1612, Alba, TX 75410Off Market
Nearby schools
GreatSchools rating
- 6/10Alba-Golden Elementary SchoolGrades: PK-5Distance: 0.9 mi
- 7/10Alba-Golden High SchoolGrades: 6-12Distance: 0.9 mi
Schools provided by the listing agent
- Elementary: Albagolden
- Middle: Albagolden
- High: Albagolden
- District: Alba-Golden ISD
Source: NTREIS. This data may not be complete. We recommend contacting the local school district to confirm school assignments for this home.
- Texas
- Wood County
- Alba
- 75410
- 2040 County Road 1612
