Beautiful waterfront home on Lake Fork with private covered boat house. New Bedroom added to 1st Floor. New Cat 3 Roof. Updated house with hardwood flooring, appliances, electrical panel and paint in the last few years so that the interior looks like a new home. Towering mature trees all around an established small private community with a community boat ramp and a very laid back HOA. The landscaping is watered from the the lake pump to the property. Enjoy the recent greenhouse. A 3 car garage big enough for your bass boat and toys! This is a rare lake house as the house looks great on a great lot and has a private boat dock that remained usable even when the lake water level was low a few years ago. Buyer to verify any and all information.
For sale
$724,999
605 Private Road 5881, Yantis, TX 75497
4beds
2,480sqft
Single Family Residence
Built in 1992
0.49 Acres Lot
$690,800 Zestimate®
$292/sqft
$17/mo HOA
What's special
Private covered boat houseRecent greenhouse
- 105 days |
- 183 |
- 14 |
Zillow last checked:
Listing updated:
Listed by:
Gabriel Sherman 0767595 214-538-6844,
Local Realty Agency 972-800-1733
Source: NTREIS,MLS#: 21231814
Facts & features
Interior
Bedrooms & bathrooms
- Bedrooms: 4
- Bathrooms: 3
- Full bathrooms: 3
Primary bedroom
- Features: En Suite Bathroom, Walk-In Closet(s)
- Level: Second
- Dimensions: 24 x 13
Primary bedroom
- Features: Ceiling Fan(s), Fireplace, Walk-In Closet(s)
- Level: First
- Dimensions: 18 x 17
Bedroom
- Features: Walk-In Closet(s)
- Level: Second
- Dimensions: 15 x 12
Bedroom
- Features: Walk-In Closet(s)
- Level: Second
- Dimensions: 12 x 12
Den
- Level: First
- Dimensions: 15 x 13
Dining room
- Level: First
- Dimensions: 12 x 10
Kitchen
- Features: Built-in Features, Granite Counters, Kitchen Island
- Level: First
- Dimensions: 16 x 13
Living room
- Level: First
- Dimensions: 15 x 13
Heating
- Central, Electric, Fireplace(s), Heat Pump
Cooling
- Central Air, Ceiling Fan(s), Electric
Appliances
- Included: Dishwasher, Electric Cooktop, Electric Oven, Disposal
Features
- Granite Counters, Kitchen Island
- Flooring: Ceramic Tile, Luxury Vinyl Plank
- Has basement: No
- Number of fireplaces: 1
- Fireplace features: Family Room, Stone, Wood Burning
Interior area
- Total interior livable area: 2,480 sqft
Video & virtual tour
Property
Parking
- Total spaces: 3
- Parking features: Door-Multi, Garage Faces Front, Garage, Garage Door Opener
- Attached garage spaces: 3
Features
- Levels: Two
- Stories: 2
- Patio & porch: Balcony, Covered, Deck
- Exterior features: Balcony, Deck, Rain Gutters
- Pool features: None
- Has view: Yes
- View description: Water
- Has water view: Yes
- Water view: Water
- Waterfront features: Boat Dock/Slip, Lake Front, Waterfront
- Body of water: Fork
Lot
- Size: 0.49 Acres
- Features: Back Yard, Lawn, Sloped, Waterfront
Details
- Additional structures: Boat House, Greenhouse
- Parcel number: R35144
Construction
Type & style
- Home type: SingleFamily
- Architectural style: Contemporary/Modern,Detached
- Property subtype: Single Family Residence
- Attached to another structure: Yes
Materials
- Rock, Stone, Wood Siding
- Foundation: Slab
- Roof: Composition
Condition
- Year built: 1992
Utilities & green energy
- Sewer: Aerobic Septic
- Water: Community/Coop
- Utilities for property: Electricity Available, Phone Available, Septic Available, Water Available
Community & HOA
Community
- Security: Smoke Detector(s), Security Lights
- Subdivision: The Key
HOA
- Has HOA: Yes
- Services included: All Facilities
- HOA fee: $200 annually
- HOA name: The Key
- HOA phone: 512-289-1289
Location
- Region: Yantis
Financial & listing details
- Price per square foot: $292/sqft
- Tax assessed value: $541,730
- Annual tax amount: $6,834
- Date on market: 4/7/2026
- Cumulative days on market: 267 days
- Listing terms: Cash,Conventional,1031 Exchange,FHA,VA Loan
- Electric utility on property: Yes
Estimated market value
$690,800
$656,000 - $725,000
$2,971/mo
Price history
| Date | Event | Price |
|---|---|---|
| 4/7/2026 | Listed for sale | $724,999$292/sqft |
Source: NTREIS #21231814 Report a problem | ||
| 3/30/2026 | Listing removed | $724,999$292/sqft |
Source: NTREIS #21071714 Report a problem | ||
| 9/27/2025 | Listed for sale | $724,999+7.4%$292/sqft |
Source: NTREIS #21071714 Report a problem | ||
| 5/31/2025 | Listing removed | $674,999$272/sqft |
Source: NTREIS #20832327 Report a problem | ||
| 4/25/2025 | Price change | $674,999-0.6%$272/sqft |
Source: NTREIS #20832327 Report a problem | ||
| 1/31/2025 | Listed for sale | $679,000-2.9%$274/sqft |
Source: NTREIS #20832327 Report a problem | ||
| 8/9/2024 | Listing removed | $699,000$282/sqft |
Source: NTREIS #20640240 Report a problem | ||
| 6/9/2024 | Listed for sale | $699,000+12.8%$282/sqft |
Source: NTREIS #20640240 Report a problem | ||
| 7/29/2022 | Sold | -- |
Source:  GTARMLS #10151788 Report a problem GTARMLS #10151788 Report a problem | ||
| 6/28/2022 | Pending sale | $619,900$250/sqft |
Source: NTREIS #20091590 Report a problem | ||
| 6/22/2022 | Listed for sale | $619,900+31.9%$250/sqft |
Source: GTARMLS #10151788 Report a problem | ||
| 6/30/2020 | Sold | -- |
Source: GTARMLS #10110718 Report a problem | ||
| 1/6/2020 | Listing removed | $470,000$190/sqft |
Source: Century 21 Lake Country #14179466 Report a problem | ||
| 9/7/2019 | Listed for sale | $470,000$190/sqft |
Source: Century 21 Lake Country #14179466 Report a problem | ||
Public tax history
| Year | Property taxes | Tax assessment |
|---|---|---|
| 2025 | $6,201 +7% | $541,730 +7% |
| 2024 | $5,796 | $506,500 -15% |
| 2023 | -- | $595,990 +37% |
| 2022 | $4,926 | $434,920 +5.8% |
| 2021 | -- | $411,130 +31.7% |
| 2020 | $6,127 | $312,132 +10% |
| 2019 | -- | $283,756 +10% |
| 2018 | -- | $257,960 -1.8% |
| 2017 | -- | $262,670 +6.6% |
| 2016 | -- | $246,450 |
| 2015 | -- | $246,450 |
| 2014 | -- | $246,450 |
| 2013 | -- | $246,450 |
| 2012 | -- | $246,450 |
| 2011 | -- | $246,450 |
| 2010 | -- | $246,450 |
| 2009 | -- | $246,450 +2.1% |
| 2008 | -- | $241,280 +1% |
| 2007 | -- | $238,880 |
Find assessor info on the county website
Monthly payment
Est. payment
Payment breakdown
Explore the cost of this home by adjusting the details. Changes won't be saved.Climate risks
Neighborhood: 75497
Nearby schools
GreatSchools rating
- 4/10Yantis Elementary SchoolGrades: PK-5Distance: 3.5 mi
- 5/10Yantis SchoolGrades: 6-12Distance: 3.5 mi
Schools provided by the listing agent
- Elementary: Yantis
- Middle: Yantis
- High: Yantis
- District: Yantis ISD
Source: NTREIS. This data may not be complete. We recommend contacting the local school district to confirm school assignments for this home.
- $351,7002 bd2 ba1.3k sqft700 Private Road 5881, Yantis, TX 75497Off Market
- $257,8002 bd2 ba1.5k sqft700 Pr 5881, Yantis, TX 75497Off Market
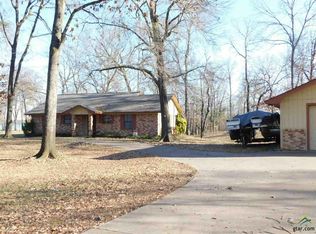
- $385,2003 bd3 ba2.4k sqft605 Pr 5881, Yantis, TX 75497Off Market

- $443,000-- bd12 ba1.8k sqft587 Private Road 5881, Yantis, TX 75497Off Market
- $617,200-- bd8 ba3.7k sqft577 Private Road 5881, Yantis, TX 75497Off Market
- $551,000-- bd11 ba2.3k sqft632 Private Road 5881, Yantis, TX 75497Off Market
- $627,0003 bd3 ba2.9k sqft615 Private Road 5881, Yantis, TX 75497For Sale
- $412,900-- bd11 ba1.8k sqft629 Private Road 5881, Yantis, TX 75497Off Market
A local agent can set up tours, give advice and negotiate with sellers.
Similar homes
- $627,0003 bd3 ba2.9k sqft615 Private Road 5881, Yantis, TX 75497For Sale
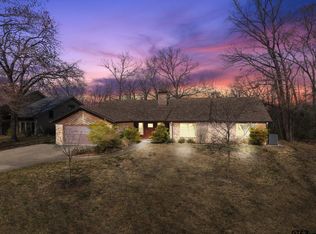 MLS ID #26002615, Judy Stroman, CENTURY 21 Lake Country-Quitmn. GTARMLS
 - $699,0003 bd3 ba2.4k sqft141 Private Road 5944, Yantis, TX 75497For Sale
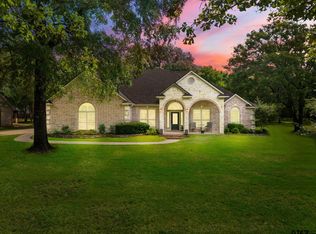 MLS ID #26008560, Judy Stroman, CENTURY 21 Lake Country-Quitmn. GTARMLS
 - $769,0003 bd3 ba2.7k sqft327 County Road 1299, Yantis, TX 75497For Sale
 MLS ID #21275696, Danny Horton. NTREIS
 - $860,0004 bd5 ba3.5k sqft334 County Road 1859, Yantis, TX 75497For Sale
 MLS ID #26008366, Lana Clark, Fathom Realty, LLC. GTARMLS
 - $625,0004 bd3 ba2.3k sqft645 County Road 1787, Yantis, TX 75497For SaleMLS ID #21240592, Sherri Starr. NTREIS
- $829,0004 bd4 ba2.7k sqft3034 Highway 154, Quitman, TX 75783For SaleMLS ID #26008351, David Simpkins, Signature Properties, LLC-Lake Fork. GTARMLS
- $725,0004 bd3 ba2.7k sqft345 Rains County Rd #3390, Emory, TX 75440For SaleMLS ID #26007314, Paul Tibbets, Signature Properties, LLC-Lake Fork. GTARMLS
- $729,0004 bd3 ba2.5k sqft777 Rs County Road 3346, Emory, TX 75440For SaleMLS ID #21293558, Genevieve Golden. NTREIS
- $895,0004 bd3 ba2.7k sqft1605 County Road 1785, Yantis, TX 75497For SaleMLS ID #21278113, Carrie Chase Nuckolls. NTREIS
- $950,0003 bd3 ba3.1k sqft270 Private Road 5293, Yantis, TX 75497For SaleMLS ID #26003993, Gavan Cross, Signature Properties, LLC-Lake Fork. GTARMLS
- $585,0003 bd2 ba2k sqft370 Private Road 5291, Yantis, TX 75497For SaleMLS ID #21148522, Leah Crombie. NTREIS
- $899,0004 bd4 ba2.9k sqft555 Private Road 5945, Yantis, TX 75497For SaleMLS ID #26004682, Pam Swanner, Coldwell Banker Lakehaven, REA. GTARMLS
- $795,0003 bd2 ba2.3k sqft765 County Road 1300, Yantis, TX 75497For SaleMLS ID #26007289, Paul Tibbets, Signature Properties, LLC-Lake Fork. GTARMLS
- $674,5253 bd3 ba2.5k sqft4189 Fm 2946, Emory, TX 75440For SaleMLS ID #26009615, Tony Gore, Signature Properties, LLC-Lake Fork. GTARMLS
- $690,0004 bd2 ba1.8k sqft361 Rs County Rd #3390, Emory, TX 75440For SaleMLS ID #21272983, Genevieve Golden. NTREIS
- $699,0003 bd3 ba2.2k sqft336 Private Road 5517, Alba, TX 75410For SaleMLS ID #21197160, Cynthia Paine Drennan. NTREIS
- $694,5004 bd2 ba2k sqft891 County Road 4740, Winnsboro, TX 75494For SaleMLS ID #26005202, John Beaty, United Country Cain Agency. GTARMLS
- $961,9005 bd4 ba3.5k sqft1747 County Road 1785, Yantis, TX 75497For SaleMLS ID #21292576, Ryan Cauley. NTREIS
- $649,9003 bd3 ba1.9k sqft253 County Road 2412, Pickton, TX 75471For SaleMLS ID #21334017, Thomas Miller. NTREIS
- $649,9003 bd3 ba1.9k sqft253 County Road 2412, Pickton, TX 75471For SaleMLS ID #21334014, Thomas Miller. NTREIS
