LAKE FORK WATERFRONT brick home with a 2-stall boat house and fishing dock. This large 2913 sf home is perfect for the fishing enthusiasts. Situated on famous Long Branch known for its great fishing area, i.e.: bass, catfish, crappie, is a fisher’s delight. There are 3 bedrooms, 2 baths and a half bath in the Utility Room. Primary bedroom features a private bath with 2 lavatories. The 2 bedrooms are Jack and Jill type with 2 lavatories. The large Living Room, approx. 25x20 is open to the Kitchen and Dining room. It features a wood-burning fireplace with wood stacking space while wood paneling adds a warm and comfortable environment. Kitchen has breakfast bar, nice appliances, wood counters and cabinets. It opens to Family and Dining Room with built-in hutch. Utility Room features washer and dryer, storage area, built in cabinets with counter for folding, plus half bath and lavatory. A very special feature is the approximately 59x11, 626 sf sunroom with wall of windows that enhances your uninterrupted water view of the boat house and Lake Fork. At the end of sunroom is an 8x11 storage room with large safe that stays. A community boat launch for homeowners is at the end of the cul-de-sac. There is an HOA aimed at protecting the integrity and value of the subdivision. All measurements are approximate, see 2D floor plan attached. Buyer to verify all information.
For sale
$627,000
615 Private Road 5881, Yantis, TX 75497
3beds
2,913sqft
Single Family Residence
Built in 1988
0.42 Acres Lot
$597,400 Zestimate®
$215/sqft
$25/mo HOA
What's special
Fishing dock
- 189 days
- 250
- 15
Zillow last checked:
Listing updated:
Listed by:
Judy Stroman 903-850-5082,
CENTURY 21 Lake Country-Quitmn
Source: GTARMLS,MLS#: 26002615
Facts & features
Interior
Bedrooms & bathrooms
- Bedrooms: 3
- Bathrooms: 3
- Full bathrooms: 2
- 1/2 bathrooms: 1
Bathroom
- Features: Shower/Tub
Heating
- Central/Electric, Zoned, Heat Pump, Fireplace
Cooling
- Central Electric, Zoned-2, Ceiling Fan(s)
Appliances
- Included: Electric Range, Dishwasher, Refrigerator
Features
- All Bedrooms Downstairs, Walk-In Closet, Breakfast Bar, Paneling, Ceiling Fan
- Fireplace features: Wood Burning
Interior area
- Total structure area: 2,913
- Total interior livable area: 2,913 sqft
Property
Parking
- Total spaces: 2
- Parking features: Garage, Concrete
- Garage spaces: 2
Features
- Levels: One
- Stories: 1
- Exterior features: Irrigation System
- Pool features: None
- Fencing: None
- Has view: Yes
- View description: Water
- Has water view: Yes
- Water view: Water
- Waterfront features: Lake Front
- Body of water: Lake Fork
Lot
- Size: 0.42 Acres
- Dimensions: 230 x 92.77 + Leaseback
- Features: Subdivision Lot
Details
- Additional structures: Boat House
- Parcel number: 000000035145
Construction
Type & style
- Home type: SingleFamily
- Architectural style: Traditional
- Property subtype: Single Family Residence
Materials
- Brick
- Foundation: Slab
- Roof: Composition,Wood
Condition
- Pre-owned
- Year built: 1988
Utilities & green energy
- Sewer: Conventional Septic
Community & HOA
Community
- Features: Boat Ramp
- Subdivision: The Key
HOA
- Has HOA: Yes
- HOA fee: $300 annually
Location
- Region: Yantis
Financial & listing details
- Price per square foot: $215/sqft
- Tax assessed value: $531,826
- Annual tax amount: $1,504
- Date on market: 2/24/2026
- Listing terms: Lease Back
Estimated market value
$597,400
$568,000 - $627,000
$2,668/mo
Price history
| Date | Event | Price |
|---|---|---|
| 2/24/2026 | Listed for sale | $627,000$215/sqft |
Source:  GTARMLS #26002615 Report a problem GTARMLS #26002615 Report a problem | ||
Public tax history
| Year | Property taxes | Tax assessment |
|---|---|---|
| 2025 | $1,504 -28.5% | $530,897 +10% |
| 2024 | $2,104 | $482,634 +10% |
| 2023 | -- | $438,758 +10% |
| 2022 | $3,785 | $398,871 +10% |
| 2021 | -- | $362,610 -0.3% |
| 2020 | $3,787 | $363,835 +10% |
| 2019 | -- | $330,759 +10% |
| 2018 | -- | $300,690 +1.3% |
| 2017 | -- | $296,860 +11.7% |
| 2016 | -- | $265,820 |
| 2015 | -- | $265,820 |
| 2014 | -- | $265,820 |
| 2013 | -- | $265,820 |
| 2012 | -- | $265,820 |
| 2011 | -- | $265,820 |
| 2010 | -- | $265,820 |
| 2009 | -- | $265,820 |
| 2008 | -- | $265,820 +0.8% |
| 2007 | -- | $263,600 |
Find assessor info on the county website
Monthly payment
Est. payment
Payment breakdown
Explore the cost of this home by adjusting the details. Changes won't be saved.Climate risks
Neighborhood: 75497
Nearby schools
Schools provided by the listing agent
- Elementary: Yantis
- Middle: Yantis
- High: Yantis
Source: GTARMLS. This data may not be complete. We recommend contacting the local school district to confirm school assignments for this home.


Similar homes
- $599,0003 bd2 ba1.7k sqft244 County Road 1903, Yantis, TX 75497For Sale
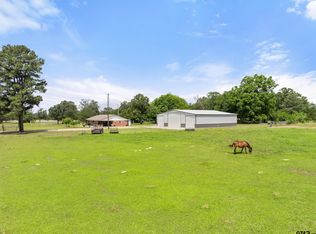 MLS ID #26007636, Lynlea Gaspar, The Agency Tyler. GTARMLS
 - $699,0003 bd2 ba1.6k sqft680 Private Road 5860, Yantis, TX 75497For Sale
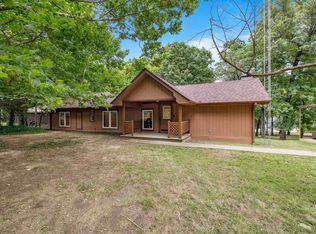 MLS ID #20265579, Madison L Collier, Abney Valuation Group LLC. LGVBOARD
 - $880,0002 bd3 ba2.9k sqft665 Private Road 5881, Yantis, TX 75497For Sale
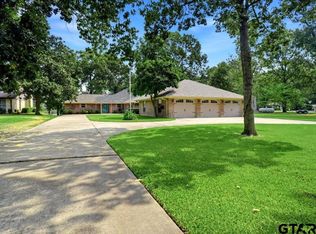 MLS ID #26011566, Jack McLemore, Listing Results, LLC. GTARMLS
 - $699,0003 bd3 ba2.4k sqft141 Private Road 5944, Yantis, TX 75497For Sale
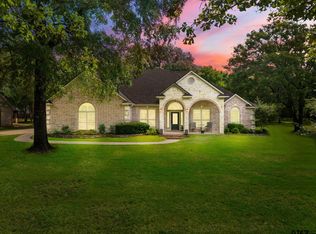 MLS ID #26008560, Judy Stroman, CENTURY 21 Lake Country-Quitmn. GTARMLS
