Experience the perfect blend of privacy, comfort, and East Texas charm at this beautiful Lake Fork waterfront retreat in Alba. Tucked away near the end of a peaceful road in a desirable subdivision, this unique home offers breathtaking water views and abundant wildlife, including eagles, cranes, ducks, songbirds, and whitetail deer right outside your window. Inside, you'll be welcomed by soaring vaulted ceilings, a stunning floor to ceiling rock fireplace, and walls of windows that fill the home with natural light while showcasing the peaceful waterfront setting. The spacious living and dining areas flow seamlessly into the large kitchen featuring an island, built in oven, microwave, cooktop, trash compactor, and ample cabinetry, making it perfect for entertaining family and friends. The primary suite is conveniently located downstairs and includes an ensuite bath, walk in closet, built in entertainment center, desk area, and a private sitting room. Upstairs offers two additional bedrooms, a guest bath, and a loft with built in desk space, ideal for a home office, hobby area, or extra guest accommodations. Outside, the rustic stone exterior and green metal roof create a true lodge style feel. Enjoy covered porches, a built-in barbecue grill, a separate covered smoker area, a water well and plenty of room to relax and entertain. Genera generator for added peace of mind. The detached four car garage provides excellent storage for boats, vehicles, tools, and recreational equipment, while two additional storage buildings offer even more flexibility. This waterfront property includes 2 lots with room to build on if desired and offers beautiful water views, direct access to nature, and the peaceful Lake Fork lifestyle that so many buyers are seeking. Whether you're looking for a full-time residence, weekend getaway, or a place to gather with family and friends, this one of a kind property delivers the best of lake living with unmatched privacy and character.
For sale
$699,000
660 County Road 1503, Alba, TX 75410
3beds
3,044sqft
Single Family Residence
Built in 2002
1.28 Acres Lot
$679,800 Zestimate®
$230/sqft
$-- HOA
What's special
Water wellCovered porchesBuilt-in barbecue grillDesk areaPrivate sitting roomBreathtaking water viewsSoaring vaulted ceilings
- 131 days
- 354
- 17
Zillow last checked:
Listing updated:
Listed by:
Kristine Samples Cell:214-789-3254,
Lone Star Realty - Lake Fork
Source: GTARMLS,MLS#: 26007704
Facts & features
Interior
Bedrooms & bathrooms
- Bedrooms: 3
- Bathrooms: 3
- Full bathrooms: 2
- 1/2 bathrooms: 1
Bathroom
- Features: Shower Only, Walk-In Closet(s), Ceramic Tile, Soaking Tub
Heating
- Central/Electric
Cooling
- Central Electric, Ceiling Fan(s)
Appliances
- Included: Dishwasher, Disposal, Microwave, Trash Compactor, Refrigerator, Electric Cooktop
Features
- Ceiling Fan, Vaulted Ceiling(s), Kitchen Island
- Flooring: Carpet, Wood, Tile
- Windows: Blinds
- Fireplace features: Wood Burning, Stone
Interior area
- Total structure area: 3,044
- Total interior livable area: 3,044 sqft
Property
Parking
- Total spaces: 4
- Parking features: Inside Entrance, Detached, Garage Door Opener, Concrete
- Garage spaces: 4
Features
- Levels: Two
- Stories: 2
- Patio & porch: Patio, Porch
- Exterior features: Outdoor Grill, Rain Gutters, Outdoor Kitchen
- Pool features: None
- Fencing: None
- On waterfront: Yes
- Waterfront features: Lake Front
- Body of water: Lake Fork
Lot
- Size: 1.28 Acres
- Features: Wooded, Subdivision Lot
Details
- Additional structures: Storage
- Parcel number: 000000071188
Construction
Type & style
- Home type: SingleFamily
- Architectural style: Ranch
- Property subtype: Single Family Residence
Materials
- Stone, Wood Siding
- Foundation: Slab
- Roof: Aluminum/Metal
Condition
- Pre-owned
- Year built: 2002
Community & HOA
Community
- Security: Audio and Video Surveillance, Security System
- Subdivision: LITTLE MUSTANG COVE SUBD
HOA
- Has HOA: No
Location
- Region: Alba
Financial & listing details
- Price per square foot: $230/sqft
- Tax assessed value: $773,470
- Annual tax amount: $9,832
- Date on market: 6/1/2026
- Listing terms: Conventional,FHA,VA Loan,Cash
- Road surface type: All Weather Surface
Estimated market value
$679,800
$646,000 - $714,000
$2,648/mo
Price history
| Date | Event | Price |
|---|---|---|
| 6/29/2026 | Listed for sale | $699,000$230/sqft |
Source:  GTARMLS #26007704 Report a problem GTARMLS #26007704 Report a problem | ||
| 6/22/2026 | Contingent | $699,000$230/sqft |
Source: NTREIS #21287929 Report a problem | ||
| 6/22/2026 | Pending sale | $699,000$230/sqft |
Source: GTARMLS #26007704 Report a problem | ||
| 6/2/2026 | Listed for sale | $699,000-12.5%$230/sqft |
Source: NTREIS #21287929 Report a problem | ||
| 3/5/2026 | Listing removed | $799,000$262/sqft |
Source: NTREIS #21048010 Report a problem | ||
| 9/2/2025 | Listed for sale | $799,000$262/sqft |
Source: NTREIS #21048010 Report a problem | ||
| 8/2/2025 | Listing removed | $799,000$262/sqft |
Source: NTREIS #20832788 Report a problem | ||
| 2/1/2025 | Listed for sale | $799,000-7.6%$262/sqft |
Source: NTREIS #20832788 Report a problem | ||
| 10/1/2024 | Listing removed | $865,000$284/sqft |
Source: GTARMLS #24010384 Report a problem | ||
| 7/26/2024 | Listed for sale | $865,000$284/sqft |
Source: NTREIS #20684081 Report a problem | ||
Public tax history
| Year | Property taxes | Tax assessment |
|---|---|---|
| 2025 | $9,732 +13.6% | $773,470 +21.7% |
| 2024 | $8,566 | $635,507 +10% |
| 2023 | -- | $577,734 +10% |
| 2022 | $3,231 | $525,213 +10% |
| 2021 | -- | $477,466 +10% |
| 2020 | $3,232 | $434,060 +0.2% |
| 2019 | -- | $433,210 +7.7% |
| 2018 | -- | $402,239 +10% |
| 2017 | -- | $365,530 |
| 2016 | -- | $365,530 |
| 2015 | -- | $365,530 |
| 2014 | -- | $365,530 +0.8% |
| 2013 | -- | $362,790 |
| 2012 | -- | $362,790 |
| 2011 | -- | $362,790 |
| 2010 | -- | $362,790 |
| 2009 | -- | $362,790 +0.6% |
| 2008 | -- | $360,560 +4.2% |
| 2007 | -- | $346,005 |
Find assessor info on the county website
Monthly payment
Est. payment
Payment breakdown
Explore the cost of this home by adjusting the details. Changes won't be saved.Climate risks
Neighborhood: 75410
Nearby schools
Schools provided by the listing agent
- Elementary: Alba Golden
- Middle: Alba Golden
- High: Alba Golden
Source: GTARMLS. This data may not be complete. We recommend contacting the local school district to confirm school assignments for this home.
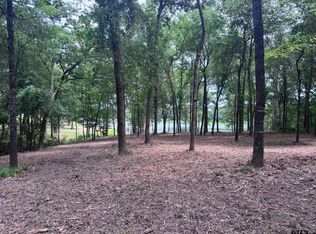
Similar homes
- $699,0003 bd3 ba2.4k sqft141 Private Road 5944, Yantis, TX 75497For Sale
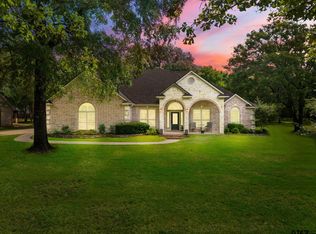 MLS ID #26008560, Judy Stroman, CENTURY 21 Lake Country-Quitmn. GTARMLS
 - $674,9953 bd2 ba2.5k sqft592 Rs County Rd #1151, Emory, TX 75440For Sale
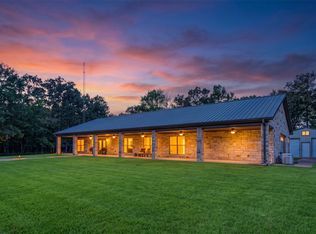 MLS ID #21406122, Christopher Knox. NTREIS
 - $450,0003 bd3 ba1.9k sqft271 County Road 1559, Alba, TX 75410For Sale
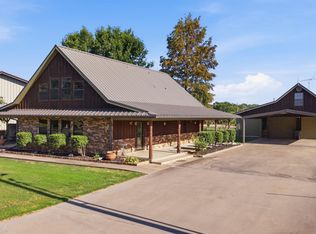 MLS ID #26010560, Karen Baldwin, Jones & Co. Realty Group, LLC. GTARMLS
 - $740,0003 bd2 ba2.1k sqft2141 Rs County Rd #2250, Alba, TX 75410For Sale
 MLS ID #21352383, LeeAnn Doss. NTREIS
