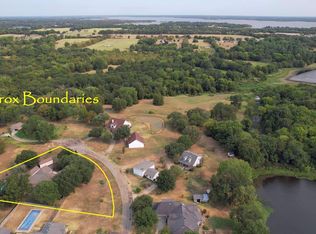
Country Living at Its Finest on 8.4 Acres in Rains ISD! Experience the perfect blend of luxury and country living with this stunning custom-built home, less than two years old. Offering 2,171 square feet, this beautiful home features 3 spacious bedrooms, 2 bathrooms, and a bonus room above the garage—perfect for a home office, game room, or guest space. Also included is a reinforced protective safe room near the master bedroom. The open-concept floor plan is designed for entertaining, showcasing granite countertops, beautiful wood finishes, and a warm, inviting living area that's ideal for family gatherings. A 2-car attached garage provides plenty of room for your vehicles and storage. Step outside and enjoy 8.4 breathtaking acres complete with an 80' x 40' barn with tack room, lights, and water for your livestock, a horse arena, mature shade trees scattered throughout the property. There are 2 pastures and an arena that are fenced with 5' panels for the safety of your horses. Whether you're raising animals, riding horses, or simply enjoying the peaceful countryside, this property has everything you need. The property also holds an Agricultural Exemption for hay production. Located in Rains ISD, this exceptional property offers the space, privacy, and amenities you've been searching for. Don't miss the opportunity to make this incredible country estate your forever home—schedule your private showing today! NOTE: Fly around video on Realtor. Com is not accurate for boundary lines. Seller is also willing to the adjacent 28 acres if a buyer is interested.
For sale
Price cut: $320K (9/10)
$780,000
2141 Rs County Rd #2250, Alba, TX 75410
3beds
2,171sqft
Single Family Residence
Built in 2024
8.4 Acres Lot
$759,700 Zestimate®
$359/sqft
$-- HOA
What's special
Horse arenaOpen-concept floor planGranite countertopsBeautiful wood finishesCustom-built home
- 48 days
- 200
- 7
Zillow last checked:
Listing updated:
Listed by:
LeeAnn Doss 0667204 903-366-2288,
Southern Grace Realty 903-366-2288
Source: NTREIS,MLS#: 21352383
Facts & features
Interior
Bedrooms & bathrooms
- Bedrooms: 3
- Bathrooms: 2
- Full bathrooms: 2
Primary bedroom
- Features: Ceiling Fan(s), Walk-In Closet(s)
- Level: First
- Dimensions: 0 x 0
Living room
- Features: Ceiling Fan(s)
- Level: First
- Dimensions: 0 x 0
Heating
- Central, Electric
Cooling
- Central Air, Electric
Appliances
- Included: Dishwasher, Electric Cooktop, Electric Oven, Microwave
Features
- Decorative/Designer Lighting Fixtures, Eat-in Kitchen, Granite Counters, Kitchen Island
- Flooring: Carpet, Ceramic Tile
- Has basement: No
- Number of fireplaces: 1
- Fireplace features: Wood Burning
Interior area
- Total interior livable area: 2,171 sqft
Video & virtual tour
Property
Parking
- Total spaces: 2
- Parking features: Common, Garage
- Attached garage spaces: 2
Features
- Levels: One and One Half
- Stories: 1
- Patio & porch: Covered
- Pool features: None
- Fencing: Barbed Wire
Lot
- Size: 8.4 Acres
- Features: Acreage, Agricultural, Pond on Lot, Many Trees
Details
- Additional structures: Barn(s)
- Parcel number: R4633
- Horses can be raised: Yes
- Horse amenities: Arena, Barn
Construction
Type & style
- Home type: SingleFamily
- Architectural style: Ranch,Farmhouse
- Property subtype: Single Family Residence
- Attached to another structure: Yes
Materials
- Foundation: Slab
- Roof: Composition
Condition
- Year built: 2024
Utilities & green energy
- Sewer: Aerobic Septic
- Water: Community/Coop
- Utilities for property: Electricity Available, Septic Available, Water Available
Community & HOA
Community
- Subdivision: None
HOA
- Has HOA: No
Location
- Region: Alba
Financial & listing details
- Price per square foot: $359/sqft
- Annual tax amount: $5,801
- Date on market: 8/6/2026
- Cumulative days on market: 50 days
- Listing terms: Cash,Conventional,FHA,VA Loan
- Exclusions: Priefert Horse Stalls & Light Fixture Above Kitchen Table
Estimated market value
$759,700
$722,000 - $798,000
$2,597/mo
Price history
| Date | Event | Price |
|---|---|---|
| 9/10/2026 | Price change | $780,000-29.1%$359/sqft |
Source: NTREIS #21352383 Report a problem | ||
| 8/6/2026 | Listed for sale | $1,100,000$507/sqft |
Source: NTREIS #21352383 Report a problem | ||
Public tax history
Tax history is unavailable.
Monthly payment
Est. payment
Payment breakdown
Explore the cost of this home by adjusting the details. Changes won't be saved.Climate risks
Neighborhood: 75410
Nearby schools
Schools provided by the listing agent
- Elementary: Rains
- Middle: Rains
- High: Rains
- District: Rains ISD
Source: NTREIS. This data may not be complete. We recommend contacting the local school district to confirm school assignments for this home.
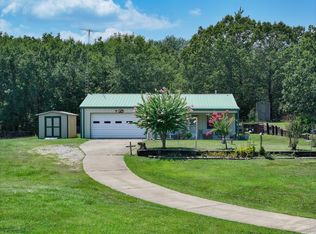
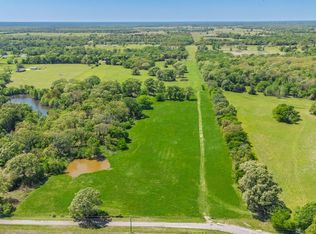
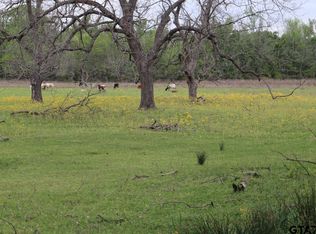
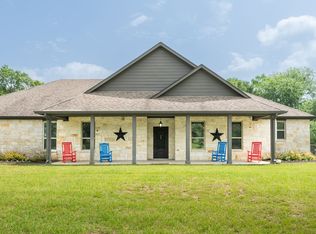
Similar homes
- $699,0003 bd3 ba3k sqft660 County Road 1503, Alba, TX 75410For Sale
 MLS ID #26007704, Kristine Samples, Lone Star Realty - Lake Fork. GTARMLS
 - $749,9004 bd3 ba2.3k sqft1143 Rs County Rd 2300, Emory, TX 75440For Sale
 MLS ID #21324103, Laura Crivello. NTREIS
 - $565,0003 bd2 ba2.4k sqft283 County Road 1576, Alba, TX 75410For Sale
 MLS ID #26012111, Tony Gore, Signature Properties, LLC-Lake Fork. GTARMLS
 - $699,0003 bd3 ba2.2k sqft336 Private Road 5517, Alba, TX 75410For Sale
 MLS ID #21197160, Cynthia Paine Drennan. NTREIS
