Set amid mature trees and beautiful landscaping, this impressive Lake Fork waterfront home offers a welcoming blend of a relaxed lake living. Breathtaking lake views fill the main floor, creating a stunning backdrop for everyday life and entertaining. Offering 2,859 square feet, the home features a dramatic vaulted living room with a floor-to-ceiling stone fireplace, abundant windows, and direct access to the elevated deck. The thoughtfully designed, chef-inspired kitchen is ideal for entertaining, with extensive white cabinetry, a large island, generous counter space, and Dacor appliances. Along with a built-in wine cooler. The spacious primary suite features a vaulted ceiling with exposed wood beams and amazing lake view. Step directly onto the enclosed screened porch, complete with a fireplace—an inviting spot for morning coffee or relaxing by the fire on cool evenings. The expansive ensuite bath offers a freestanding soaking tub, separate vanities, a makeup seating area, an oversized glass-enclosed steam shower, and two separate walk-in closets. The lower level includes an additional guest bedroom with seating area and a full bath with a walk-in shower that can be accessible from the pool. A professionally designed home theater is a standout feature, offering, Dolby Atmos surround sound. The residence also includes an operational Lutron HomeWorks lighting system with whole-home scenes, a Control4 automation platform, extensive indoor and outdoor audio infrastructure, and structured wiring for future technology upgrades. The heated and cooled garage includes a workbench and built-in cabinetry, with ample space for vehicles, recreation gear, storage, and projects. Outdoor living is equally impressive, with open and covered deck areas, a ground-level covered patio, a curved in-ground heated pool, and a raised spa. The 1.05-acre setting offers mature landscaping and 234.97 feet of shoreline. Tour yourself this well designed home and start dreaming of your lake home.
For sale
$1,200,000
200 County Road 1297, Yantis, TX 75497
4beds
2,859sqft
Single Family Residence
Built in 2020
1.05 Acres Lot
$1,160,500 Zestimate®
$420/sqft
$-- HOA
What's special
Floor-to-ceiling stone fireplaceLake fork waterfront homeAmazing lake viewGround-level covered patioCurved in-ground heated poolMakeup seating areaRaised spa
- 34 days
- 654
- 66
Zillow last checked:
Listing updated:
Listed by:
Jackie Carlson 214-213-7070,
Mayben Realty - Mt. Vernon
Source: GTARMLS,MLS#: 26013468
Facts & features
Interior
Bedrooms & bathrooms
- Bedrooms: 4
- Bathrooms: 3
- Full bathrooms: 3
Bathroom
- Features: Shower Only, Tub Only, Dressing Area, Separate Lavatories, Separate Water Closet, Walk-In Closet(s), Separate Walk-In Closets, Bar, Marble, See Remarks, Linen Closet, Bidet, Soaking Tub
Heating
- Central/Gas, Heat Pump
Cooling
- Central Electric, Zoned-2, Ceiling Fan(s), Exhaust Fan, Heat Pump
Appliances
- Included: Dishwasher, Disposal, Microwave, Refrigerator, Ice Maker, Double Oven, Gas Cooktop, Tankless Water Heater
Features
- Breakfast Bar, Ceiling Fan, Other, Surround Sound, Smart Home, Vaulted Ceiling(s), Pantry, Kitchen Island
- Flooring: Carpet, Wood, Tile
- Windows: Plantation Shutters, Double Pane Windows
- Fireplace features: Gas, Stone
Interior area
- Total structure area: 2,859
- Total interior livable area: 2,859 sqft
Video & virtual tour
Property
Parking
- Total spaces: 3
- Parking features: Inside Entrance, Garage Door Opener, Golf Cart Garage, Workshop in Garage, Concrete
- Garage spaces: 3
Features
- Levels: One and One Half,Multi/Split
- Stories: 1.5
- Patio & porch: Screened, Patio, Covered, Deck, Porch
- Exterior features: Irrigation System, Rain Gutters, Lighting
- Pool features: Heated, Gunite, In Ground, Cleaning System
- Has spa: Yes
- Spa features: Outdoor Hot Tub/Spa
- Fencing: None
- On waterfront: Yes
- Waterfront features: Lake Front
- Body of water: Lake Fork
Lot
- Size: 1.05 Acres
- Features: Cul-De-Sac
Details
- Parcel number: 000000096954
Construction
Type & style
- Home type: SingleFamily
- Architectural style: Traditional,Contemporary
- Property subtype: Single Family Residence
Materials
- Stone, Frame, Wood Siding
- Foundation: Pillar/Post/Pier
- Roof: Composition
Condition
- Pre-owned
- Year built: 2020
Utilities & green energy
- Sewer: Conventional Septic
- Water: Public
- Utilities for property: Satellite, Satellite Internet, Fiber Optic Internet
Green energy
- Energy efficient items: 13-15 SEER AC, Insulation, High Efficiency Water Heater, Programmable Thermostat, Smart Electric Meter
Community & HOA
Community
- Features: Lake
- Security: Audio and Video Surveillance, Security Lights, Smoke Detector(s)
- Subdivision: Timberwood North
HOA
- Has HOA: No
Location
- Region: Yantis
Financial & listing details
- Price per square foot: $420/sqft
- Tax assessed value: $1,026,380
- Date on market: 10/2/2026
- Listing terms: Lease Back,Conventional,Cash
- Road surface type: Paved
Estimated market value
$1,160,500
$1.10M - $1.22M
$4,079/mo
Price history
| Date | Event | Price |
|---|---|---|
| 10/2/2026 | Listed for sale | $1,200,000$420/sqft |
Source: NTREIS #21401901 Report a problem | ||
Public tax history
| Year | Property taxes | Tax assessment |
|---|---|---|
| 2026 | -- | $1,026,380 +8.5% |
| 2025 | $8,902 +6.6% | $945,637 +10% |
| 2024 | $8,350 | $859,670 -6.6% |
| 2023 | -- | $920,095 +10% |
| 2022 | $10,146 | $836,450 -3.6% |
| 2021 | -- | $867,310 +693.7% |
| 2020 | $1,580 | $109,270 +29.7% |
| 2019 | -- | $84,240 |
| 2018 | -- | $84,240 +261.7% |
| 2016 | -- | $23,290 |
| 2015 | -- | $23,290 |
Find assessor info on the county website
Monthly payment
Est. payment
Payment breakdown
Explore the cost of this home by adjusting the details. Changes won't be saved.Climate risks
Neighborhood: 75497
Nearby schools
Schools provided by the listing agent
- Elementary: Yantis
- Middle: Yantis
- High: Yantis
Source: GTARMLS. This data may not be complete. We recommend contacting the local school district to confirm school assignments for this home.


Similar homes
- $1,125,0004 bd3 ba3k sqft480 County Road 1927, Yantis, TX 75497For Sale
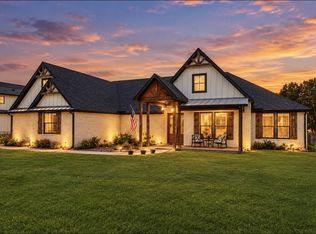 MLS ID #21298503, Geneva Feldman. NTREIS
- $999,0003 bd3 ba3.3k sqft352 County Road 1299, Yantis, TX 75497For Sale
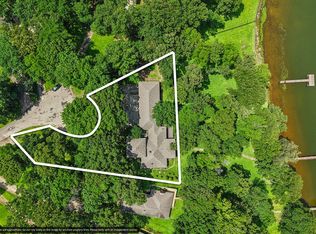 MLS ID #21368066, Aaron Wilson. NTREIS
- $879,0004 bd3 ba3.1k sqft270 Private Road 5293, Yantis, TX 75497For Sale
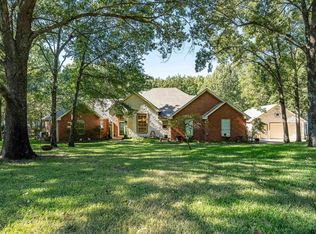 MLS ID #26014365, John Rawls, MILLER HOMES GROUP. GTARMLS
- $1,395,0004 bd3 ba3.2k sqft116 Private Road 5984, Yantis, TX 75497For Sale
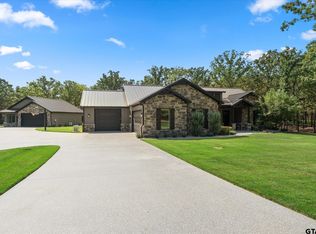 MLS ID #26013463, Judy Stroman, CENTURY 21 Lake Country-Quitmn. GTARMLS
