Welcome to this private Texas retreat! Situated on approximately 7 breathtaking acres with a pond and amazing views that go on forever, this beautifully updated estate offers the perfect blend of luxury, comfort, and natural beauty. A picturesque circular driveway welcomes you home, where peaceful views set the tone for an extraordinary lifestyle. Inside, you'll find 3 spacious bedrooms, 2.5 baths, a dedicated office, and two inviting living areas designed for both everyday living and entertaining. The open living room showcases coffered ceilings, a dramatic floor-to-ceiling fireplace and walls of windows that flood the home with natural light while framing spectacular views of the surrounding landscape. The heart of the home is the chef-inspired granite and stone island kitchen, featuring an oversized gas cooktop, breakfast bar, abundant counter space, and endless views of the property, making every meal preparation a pleasure and an inviting space where everyone will gather. Escape to the luxurious primary suite, where the serene spa-inspired bath offers the ultimate place to unwind. Enjoy a relaxing soak in the elegant soaking tub or refresh in the oversized walk-in shower, creating a true spa-like experience in the comfort of your own home. Good-sized secondary bedrooms complete with a gorgeous bath. Step outside and embrace the beauty of country living. Multiple porches provide charming spaces to enjoy your morning coffee, while the huge covered patio is ideal for outdoor dining, entertaining guests, or simply relaxing as you take in the tranquil views of this one-of-a-kind property.
For sale
Price cut: $10K (7/16)
$625,000
2641 County Road 4586, Sulphur Springs, TX 75482
3beds
3,279sqft
:
Get pre-qualified$5,012/mo
Single Family Residence
Built in 2025
7.41 Acres Lot
$613,000 Zestimate®
$191/sqft
$-- HOA
What's special
Dedicated officeMultiple porchesHuge covered patioOversized walk-in showerElegant soaking tubCoffered ceilingsPicturesque circular driveway
- 41 days |
- 715 |
- 54 |
Zillow last checked:
Listing updated:
Listed by:
Suzanne Athey 214-808-3531,
RE/MAX Dallas Suburbs
Source: GTARMLS,MLS#: 26008538
Facts & features
Interior
Bedrooms & bathrooms
- Bedrooms: 3
- Bathrooms: 3
- Full bathrooms: 2
- 1/2 bathrooms: 1
Rooms
- Room types: Utility Room, Other/See Remarks, 2 Living Areas
Primary bedroom
- Features: Sitting Area in Master
Bedroom
- Features: Walk-In Closet(s)
Bedroom 1
- Area: 468
- Dimensions: 26 x 18
Bedroom 2
- Area: 210
- Dimensions: 14 x 15
Bedroom 3
- Area: 168
- Dimensions: 12 x 14
Bathroom
- Features: Shower and Tub, Separate Lavatories, Walk-In Closet(s)
Dining room
- Features: Separate Formal Dining
- Area: 208
- Dimensions: 13 x 16
Family room
- Area: 370
- Dimensions: 37 x 10
Kitchen
- Features: Breakfast Bar
- Area: 290
- Dimensions: 29 x 10
Living room
- Area: 900
- Dimensions: 30 x 30
Office
- Area: 108
- Dimensions: 9 x 12
Heating
- Central/Electric
Cooling
- Central Electric, Ceiling Fan(s), Exhaust Fan
Appliances
- Included: Dishwasher, Disposal, Microwave, Gas Cooktop
Features
- Ceiling Fan(s), Other/See Remarks
- Number of fireplaces: 1
- Fireplace features: One Wood Burning
Interior area
- Total structure area: 3,279
- Total interior livable area: 3,279 sqft
Video & virtual tour
Property
Parking
- Total spaces: 3
- Parking features: Garage
- Garage spaces: 3
Features
- Levels: One
- Stories: 1
- Entry location: 1st floor
- Patio & porch: Deck Open, Deck Covered, Porch
- Exterior features: Gutter(s)
- Pool features: None
- Fencing: Other/See Remarks
Lot
- Size: 7.41 Acres
Details
- Additional structures: Other
- Parcel number: R000031204
- Special conditions: None
Construction
Type & style
- Home type: SingleFamily
- Architectural style: Traditional
- Property subtype: Single Family Residence
Materials
- Siding
- Foundation: Pillar/Post/Pier
- Roof: Composition
Condition
- Year built: 2025
Community & HOA
Community
- Security: Smoke Detector(s)
- Subdivision: Salguero
HOA
- Has HOA: No
Location
- Region: Sulphur Springs
Financial & listing details
- Price per square foot: $191/sqft
- Annual tax amount: $15
- Date on market: 6/18/2026
Estimated market value
$613,000
$582,000 - $644,000
$2,830/mo
Price history
| Date | Event | Price |
|---|---|---|
| 7/16/2026 | Listed for sale | $625,000-1.6%$191/sqft |
Source:  GTARMLS #26008538 Report a problem GTARMLS #26008538 Report a problem | ||
| 7/7/2026 | Contingent | $635,000$194/sqft |
Source: NTREIS #21304557 Report a problem | ||
| 7/7/2026 | Pending sale | $635,000$194/sqft |
Source: GTARMLS #26008538 Report a problem | ||
| 7/7/2026 | Price change | $635,000+1.6%$194/sqft |
Source: NTREIS #21304557 Report a problem | ||
| 6/18/2026 | Listed for sale | $625,000$191/sqft |
Source: NTREIS #21304557 Report a problem | ||
Public tax history
Tax history is unavailable.
Monthly payment
Est. payment
Payment breakdown
Explore the cost of this home by adjusting the details. Changes won't be saved.Climate risks
Neighborhood: 75482
Nearby schools
GreatSchools rating
- 7/10North Hopkins Elementary SchoolGrades: PK-6Distance: 3.3 mi
- 7/10North Hopkins High SchoolGrades: 7-12Distance: 3.3 mi
Schools provided by the listing agent
- Elementary: North Hopkins
- Middle: North Hopkins
- High: North Hopkins
Source: GTARMLS. This data may not be complete. We recommend contacting the local school district to confirm school assignments for this home.
- $--18 Acres2528 County Road 4586, Sulphur Springs, TX 75482Sold

- $144,4002 bd1 ba952 sqft2802 County Road 4586, Sulphur Springs, TX 75482Off Market
- $--4 bd2 ba1.5k sqft2421 County Road 4586, Sulphur Springs, TX 75482Sold
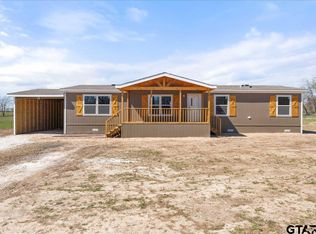
- $--3 bd2 ba1.7k sqft2397 County Road 4586, Sulphur Springs, TX 75482Sold

- $267,4003 bd2 ba1.5k sqft1317 Fm 71 E, Sulphur Springs, TX 75482Off Market
- $123,2003 bd2 ba1.5k sqft1340 Fm 71 E, Sulphur Springs, TX 75482Off Market
- $297,900-- bd-- ba3.1k sqft1373 Fm 71 E, Sulphur Springs, TX 75482Off Market
- $281,400-- bd-- ba3.7k sqft2821 County Road 4586, Sulphur Springs, TX 75482Off Market
A local agent can set up tours, give advice and negotiate with sellers.
Similar homes
- $550,0003 bd2 ba2.4k sqft6555 State Highway 154, Sulphur Springs, TX 75482For Sale
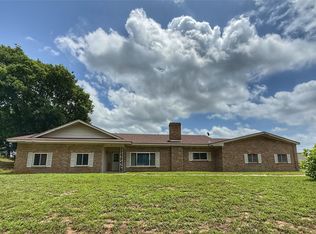 MLS ID #21298820, April Lewers. NTREIS
 - $649,0003 bd3 ba2.7k sqft1079 Country Club Rd, Sulphur Springs, TX 75482For Sale
 MLS ID #21340972, Michelle Blackmon. NTREIS
 - $550,0003 bd3 ba2.7k sqft511 Interstate Highway 30 E, Sulphur Springs, TX 75482For Sale
 MLS ID #21211236, Kason Childress. NTREIS
 - $634,2005 bd3 ba3.1k sqft8919 County Road 2310, Sulphur Springs, TX 75482For Sale
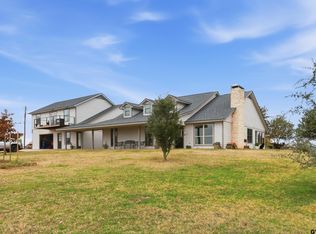 MLS ID #25017714, Leonard Beles, Castillo Realty. GTARMLS
 - $599,9003 bd3 ba2k sqft3366 County Road 4762, Sulphur Springs, TX 75482For SaleMLS ID #21045903, Landon Womack. NTREIS
- $525,0005 bd3 ba3.5k sqft231 Turtle Creek Dr, Sulphur Springs, TX 75482For SaleMLS ID #21304137, Cassie Fleming. NTREIS
- $475,0003 bd2 ba1.9k sqft220 County Road 4577, Sulphur Springs, TX 75482For SaleMLS ID #26004410, Kati Adair, Janet Martin Realty. GTARMLS
- $715,0003 bd3 ba2.8k sqft314 County Road 3585, Dike, TX 75437For SaleMLS ID #21307565, Ra-Lyn Baker. NTREIS
- $550,0006 bd3 ba2.3k sqft346 County Road 3501, Sulphur Springs, TX 75482For SaleMLS ID #21265763, Martie Abercrombie. NTREIS
- $578,5003 bd3 ba2.2k sqft11 Nicklaus Dr, Sulphur Springs, TX 75482For SaleMLS ID #21175404, Sawyer Sinclair. NTREIS
- $447,0003 bd2 ba2.1k sqft1620 College St, Sulphur Springs, TX 75482For SaleMLS ID #21323580, Renee Jennings. NTREIS
- $700,0004 bd3 ba3.4k sqft142 Cedar Ln, Sulphur Springs, TX 75482For SaleMLS ID #21145254, Michelle Staubus. NTREIS
- $620,0004 bd3 ba3k sqft1310 County Road 3566, Dike, TX 75437For SaleMLS ID #25001406, Janet Martin, Janet Martin Realty. GTARMLS
- $649,9003 bd3 ba2k sqft1529 Peerless Hwy, Sulphur Springs, TX 75482For SaleMLS ID #21175888, Craig English. NTREIS
- $724,0005 bd4 ba3.7k sqft661 Majors Dr, Sulphur Springs, TX 75482For SaleMLS ID #21179075, Yajahira Prestien. NTREIS
- $569,9004 bd4 ba3.9k sqft2 Jennifer Ln, Sulphur Springs, TX 75482For SaleMLS ID #21275734, Craig English. NTREIS
- $550,0004 bd3 ba3k sqftLOT 1310 Five County Rd #3566, Dike, TX 75437For SaleMLS ID #21087422, Janet Martin. NTREIS
- $384,9503 bd2 ba2.5k sqft1421 Airport Rd, Sulphur Springs, TX 75482For SaleMLS ID #21287599, Matt Calloway. NTREIS
- $675,0004 bd2 ba3k sqft7106 County Road 4729, Commerce, TX 75428For SaleMLS ID #21309468, Leah Cunningham. NTREIS
- $650,0003 bd3 ba2.3k sqft1676 NW County Road 1030, Mount Vernon, TX 75457For SaleMLS ID #21228906, LeeAnn Sears. NTREIS
