Minutes from the Sulphur Springs Country Club, this stunning 4-bed, 3.5 bath, 2 living rooms, and office is a sophisticated farmhouse chic design, sitting on two acres. Inside, you'll enjoy a seamless balance of grandeur with everyday functionality. Elegant, durable luxury vinyl plank flooring flows seamlessly throughout the house. The open floor plan showcases a show-stopping, white-and-bright chef’s kitchen. This culinary masterpiece features custom cabinetry, sleek granite countertops, a massive center island, and a ZLINE double oven range with a 6-burner gas cooktop. The kitchen opens beautifully to the main living area, where a cozy, floor-to-ceiling stone fireplace with gas logs serves as the perfect focal point for gatherings. Designed with unparalleled versatility for multi-generational living, upscale entertaining or a large family, the layout boasts two separate, living areas and two true primary suites. The downstairs primary serves as a private oasis, complete with a double vanity, a deep soaking tub, a separate walk-in shower, and a massive walk-in closet outfitted with custom built-in cabinets, while the upstairs primary offers a second private retreat with excellent separation of space. In addition, you'll also find an office and a laundry room with custom built-ins and sink including access to the back porch. Outdoors, the large covered back patio provides an ideal canvas for open-air dining and relaxation. A versatile workshop offers space for hobbies, projects, and a well-thought place for pets off the back. Take advantage of scenic country living while still close to town and zoned for the brand new Rowena Johnson Elementary.
For sale
$749,000
2865 County Road 2310, Sulphur Springs, TX 75482
4beds
2,956sqft
Single Family Residence
Built in 2023
-- sqft lot
$721,000 Zestimate®
$253/sqft
$-- HOA
What's special
Open floor planSleek granite countertopsSitting on two acresDeep soaking tubMassive center islandDouble vanityCustom cabinetry
- 110 days
- 149
- 5
Zillow last checked:
Listing updated:
Listed by:
Kati Adair 903-243-2304,
Janet Martin Realty
Source: GTARMLS,MLS#: 26008862
Facts & features
Interior
Bedrooms & bathrooms
- Bedrooms: 4
- Bathrooms: 4
- Full bathrooms: 3
- 1/2 bathrooms: 1
Bathroom
- Features: Shower and Tub, Double Lavatory, Walk-In Closet(s), Ceramic Tile
Heating
- Central/Electric, Fireplace
Cooling
- Central Electric, Ceiling Fan(s)
Appliances
- Included: Gas Range, Dishwasher, Disposal, Microwave
Features
- Breakfast Bar, Ceiling Fan, Pantry, Kitchen Island
- Flooring: Tile, Vinyl
- Fireplace features: Gas, Stone
Interior area
- Total structure area: 2,956
- Total interior livable area: 2,956 sqft
Property
Parking
- Total spaces: 3
- Parking features: Inside Entrance, Workshop in Garage, Concrete
- Garage spaces: 3
Features
- Levels: Two
- Stories: 2
- Patio & porch: Patio, Covered, Porch
- Exterior features: Rain Gutters
- Pool features: None
- Fencing: None
Lot
- Features: See Remarks
Details
- Additional structures: Workshop
- Parcel number: R000027261
Construction
Type & style
- Home type: SingleFamily
- Architectural style: Cottage,Traditional
- Property subtype: Single Family Residence
Materials
- Siding
- Foundation: Slab
- Roof: Composition
Condition
- Pre-owned
- Year built: 2023
Utilities & green energy
- Sewer: Aerobic Septic
- Water: Cooperative
Community & HOA
Community
- Subdivision: M&M Rance
HOA
- Has HOA: No
Location
- Region: Sulphur Springs
Financial & listing details
- Price per square foot: $253/sqft
- Tax assessed value: $45,000
- Date on market: 6/25/2026
- Listing terms: Conventional,FHA,VA Loan,Cash,Other,USDA Loan
- Road surface type: Paved, All Weather Surface
Estimated market value
$721,000
$685,000 - $757,000
$2,978/mo
Price history
| Date | Event | Price |
|---|---|---|
| 6/24/2026 | Listed for sale | $749,000-0.1%$253/sqft |
Source: NTREIS #21305743 Report a problem | ||
| 4/30/2026 | Listing removed | $749,900$254/sqft |
Source: NTREIS #21178773 Report a problem | ||
| 2/16/2026 | Listed for sale | $749,900-3.8%$254/sqft |
Source: NTREIS #21178773 Report a problem | ||
| 1/21/2026 | Listing removed | $779,900$264/sqft |
Source: NTREIS #20874151 Report a problem | ||
| 8/2/2025 | Price change | $779,900-1.3%$264/sqft |
Source: NTREIS #20874151 Report a problem | ||
| 6/13/2025 | Price change | $789,900-1.3%$267/sqft |
Source: NTREIS #20874151 Report a problem | ||
| 3/19/2025 | Listed for sale | $799,900$271/sqft |
Source: NTREIS #20874151 Report a problem | ||
Public tax history
| Year | Property taxes | Tax assessment |
|---|---|---|
| 2024 | -- | $45,000 |
| 2023 | -- | $45,000 +28.6% |
| 2022 | -- | $35,000 +250% |
| 2021 | -- | $10,000 |
| 2020 | -- | $10,000 |
| 2018 | -- | $10,000 |
Find assessor info on the county website
Monthly payment
Est. payment
Payment breakdown
Explore the cost of this home by adjusting the details. Changes won't be saved.Climate risks
Neighborhood: 75482
Nearby schools
Schools provided by the listing agent
- Elementary: Sulphur Springs
- Middle: Sulphur Springs
- High: Sulphur Springs
Source: GTARMLS. This data may not be complete. We recommend contacting the local school district to confirm school assignments for this home.
- $496,300-- bd-- ba3.7k sqft3005 County Road 2310, Sulphur Springs, TX 75482Off Market
- $376,800-- bd-- ba3.6k sqft2905 County Road 2310, Sulphur Springs, TX 75482Off Market
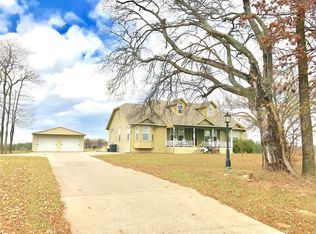
- $430,400-- bd-- ba6.7k sqft2655 County Road 2310, Sulphur Springs, TX 75482Off Market
- $180,2003 bd2 ba1.4k sqft1086 Fm 69 S, Sulphur Springs, TX 75482Off Market
Similar homes
- $699,0004 bd3 ba2.7k sqft2168 Interstate Highway 30 W, Sulphur Springs, TX 75482For Sale
 MLS ID #21338439, Kason Childress. NTREIS
 - $649,9954 bd2 ba2.5k sqft89 Ely Dr, Sulphur Springs, TX 75482For Sale
 MLS ID #21349618, Kristin Thompson. NTREIS
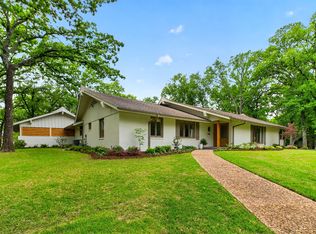
 - $649,9004 bd3 ba3.4k sqft142 Cedar Ln, Sulphur Springs, TX 75482For Sale
 MLS ID #21145254, Michelle Staubus. NTREIS
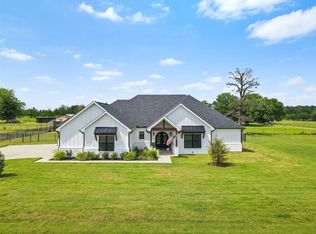
 - $572,0003 bd3 ba2.2k sqft11 Nicklaus Dr, Sulphur Springs, TX 75482For Sale
 MLS ID #21175404, Sawyer Sinclair. NTREIS
